Condos in Chicago, IL
- Bedrooms: 3
- Bathrooms: 2.5
- Area: 2300 sqft
- Year Built: 2002
- Lot: N/A
Listing Agent: Mary Gott
Brokerage: Berkshire Hathaway HomeServices Chicago
Bright Belgravia twnhome on tree-lined str in the heart of River West! This spacious flrplan offers a grand sized kit w/ wht cabs, qrtz cntrs, huge cnter island w/ overhang for seating & rm for tble & chairs. SS appl & dble oven fit w/ air fryer. Balc off kit for grill! Roomy primary BR w/ 2 prof organized WIC, whirlpool bath w/ sep shwr & dble vanity. Top level bed 3 w/ deck access & a touch of skyline! 2 car gar w/ htr & space for storage. New windows & entry door, newer appl & more. Close to trendy dining, EBC, trans, Blue line & expressway.
Property facts
Property type
condos
Bedrooms
3
Bathrooms
2
Days on market
101 days
Features & amenities
Features & finishes
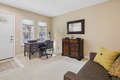
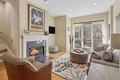
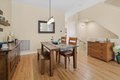
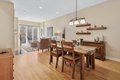
Bedrooms: 3, Bedrooms Possible: 3, Primary Bedroom Dimensions: 14' x 13', Bedroom 2 Dimensions: 13' x 11', Bedroom 3 Dimensions: 14' x 12', Primary Bedroom Level: Third, Bedroom 2 Level: Third, Bedroom 3 Level: Fourth, Total Rooms: 7, Den, Den Dimensions: 14' x 11', Living Room Dimensions: 16' x 13', Den Level: Main, Living Room Level: Second, Total Bathrooms: 3, Full Bathrooms: 2, 1/2 Bathrooms: 1, Double Oven, Microwave, Dishwasher, Refrigerator, Washer, Dryer, Humidifier, Laundry Features: Washer Hookup, Washer Dryer Hookup: Yes, Cooling Features: Central Air, Fireplace Features: Gas Log, Heating Features: Natural Gas, Forced Air, Heating: Yes, Number of Fireplaces: 1, Dining Room Dimensions: 14' x 11', Dining Room Level: Second, Kitchen Dimensions: 17' x 12', Kitchen Level: Second, Flooring: Hardwood, Window Features: Skylight(s), Balcony, Fencing: Fenced, Patio And Porch Features: Deck, Deck: Yes, Garage Spaces: 2, Parking Features: Asphalt, Yes, Garage Owned, Attached, Garage, Pa
Location
Approximate location · exact address shared on inquiry