Multi Family in Chicago, IL
- Bedrooms: 6
- Bathrooms: 3
- Area: N/A
- Year Built: 1888
- Lot: N/A
Listing Agent: Matt Laricy
Brokerage: Americorp, Ltd
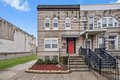
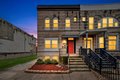
This limestone duplex offers instant cash flow and has been beautifully remodeled from top to bottom. Ideal for an investor seeking turnkey returns or an owner-occupant who wants to live in one side while the tenant in the other helps cover the mortgage, this property delivers strong value and versatility right from day one. The recent high-quality renovations make it truly move-in ready and low-maintenance. Both units feature brand-new kitchens equipped with modern cabinets, sleek countertops, stainless steel appliances, undermount sinks, updated faucets, GFCI outlets, and eye-catching ceramic tile backsplashes. The bathrooms have been completely refreshed with new vanities, lighting fixtures, faucets, mirrors, and contemporary hardware. Throughout the interior, you'll find refinished floors, fresh trim, new paint, updated light fixtures and ceiling fans, plus new interior and exterior doors with modern handles. Each unit now includes its own brand-new LG washer and dryer set conveniently located in the basement. On top of that, the property boasts updated mechanical systems, recent tuck-pointing repairs, and modernized electrical work for peace of mind. Don't miss this rare opportunity to own a fully updated, income-producing duplex in a desirable area. Whether you keep the solid tenants in place for immediate cash flow or move right in yourself, this home offers exceptional quality, thoughtful upgrades, and real earning potential. Schedule your showing today!
Property facts
Property type
multi family
Bedrooms
6
Bathrooms
3
Days on market
102 days
Features & amenities
Features & finishes
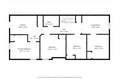
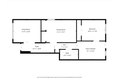
Bedrooms: 6, Bedrooms Possible: 6, Total Rooms: 11, Basement Features: Partially Finished, Partial, Total Bathrooms: 2, Full Bathrooms: 3, Heating Features: Natural Gas, Lot Size Dimensions: 80x125, Elementary School District: 299, High School District: 299, School District: 299, Middle or Junior School District: 299, Bedrooms in Unit-1: 2, Bedrooms in Unit-2: 4, Total Bathrooms in Unit-1: 1, Total Bathrooms in Unit-2: 2, Full Bathrooms in Unit-1: 1, Full Bathrooms in Unit-2: 2, Half Bathrooms in Unit-1: 0, Half Bathrooms in Unit-2: 0, Total Rooms in Unit-1: 5, Total Rooms in Unit-2: 7, Unit 1 Total Actual Rent: 1200, Unit 2 Total Actual Rent: 1400, Annual Tax Amount: 1582, Source Listing Status: Active, County: Cook, Directions: 79th Street west to Fielding Ave, to 78th, east on 78th to property, Tax Year: 2023, Ownership: Fee Simple, Source Property Type: Residential Income, Area: CHI - Greater Grand Crossing, Source Neighborhood: CHI - Greater Grand Crossing, Parcel Number: 20283260
Location
Approximate location · exact address shared on inquiry