For Sale
$5,995
23916 SW Windward Ln SW, Valencia, CA 91355
Studio
4 ba
Valencia
Listed by San Marino Properties
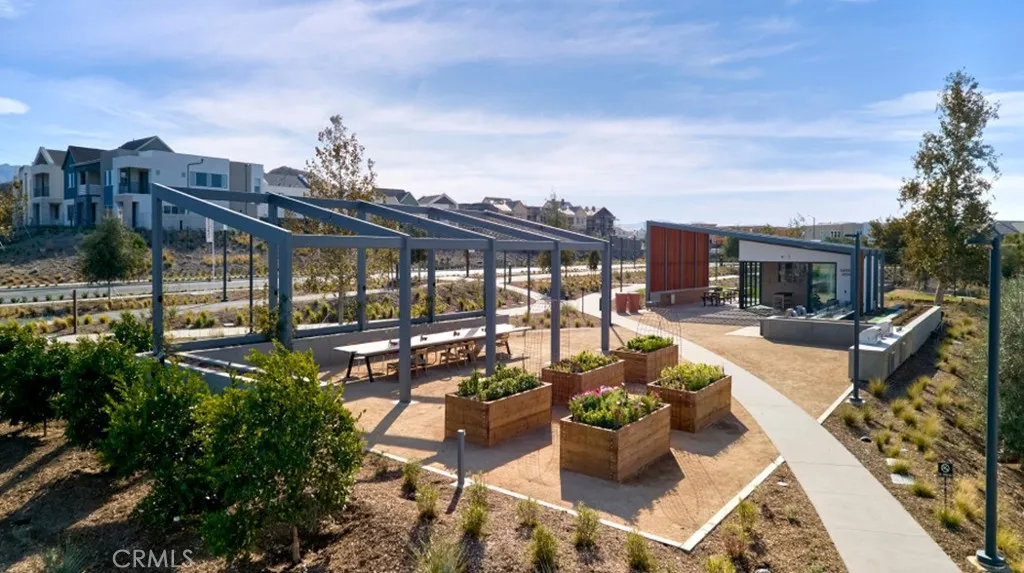
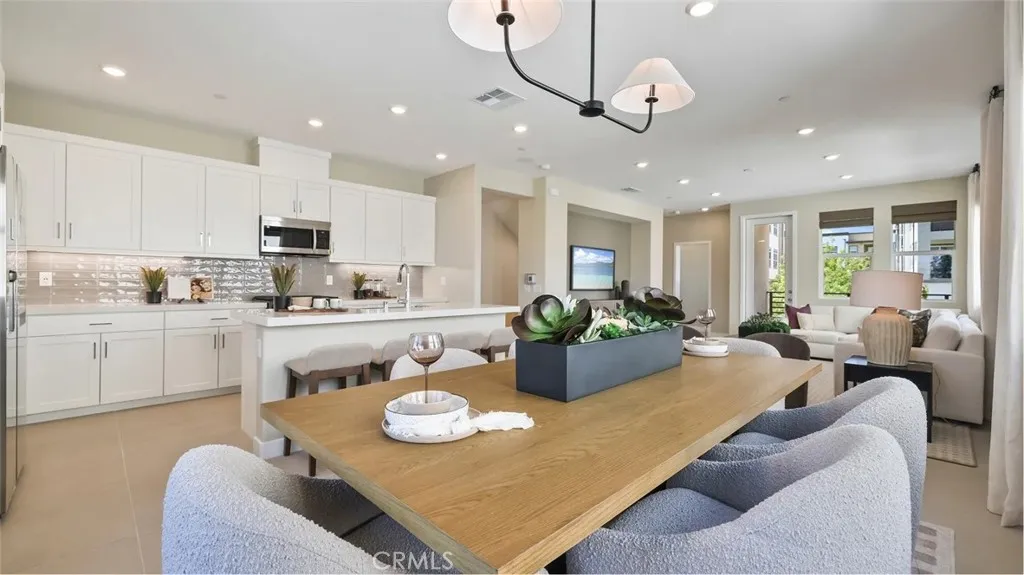
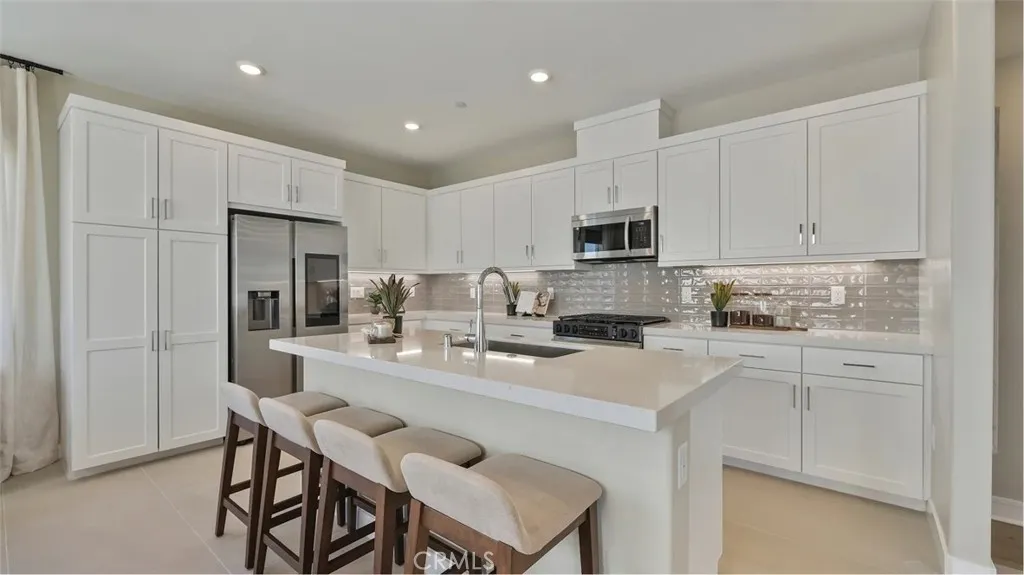
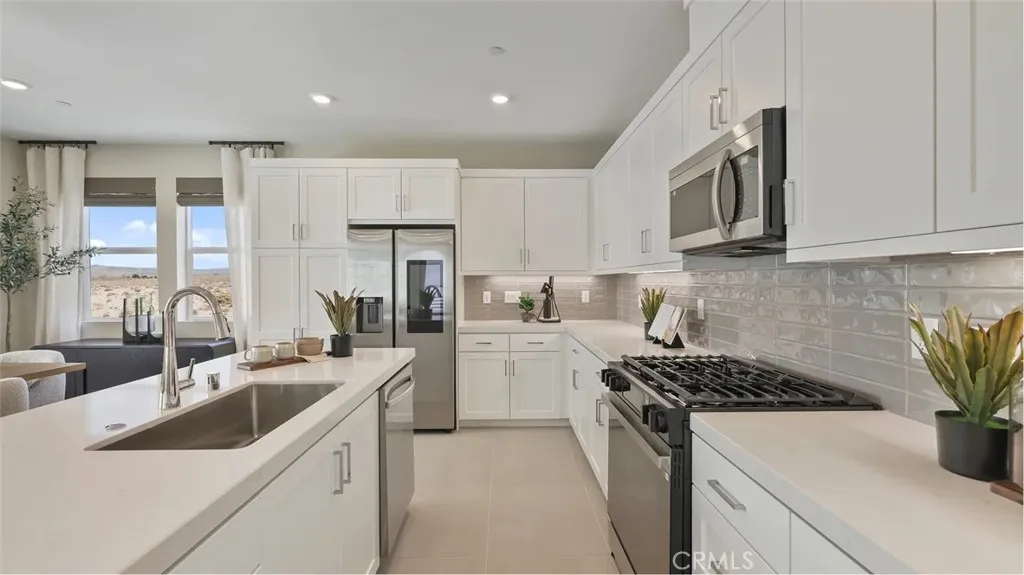
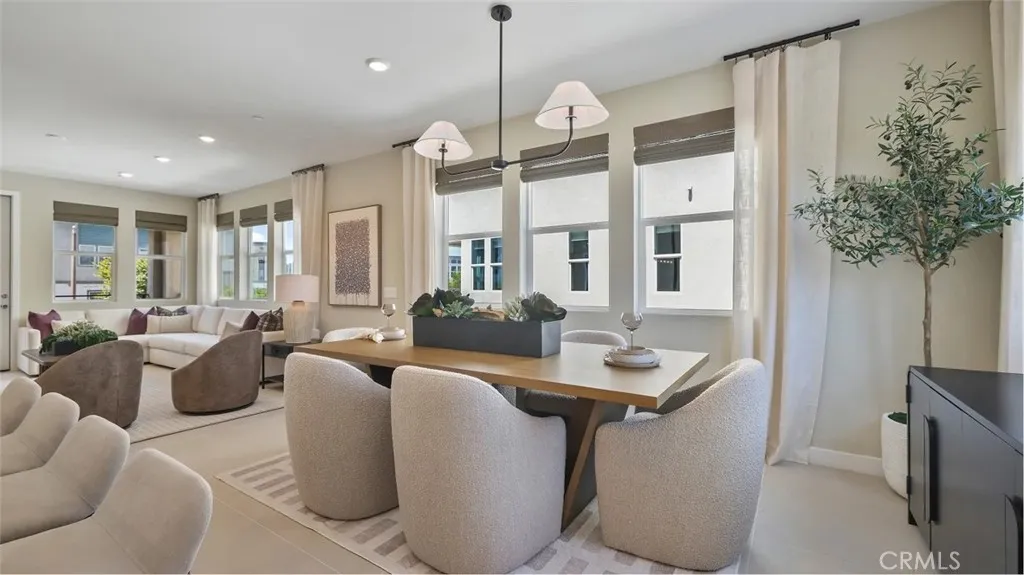
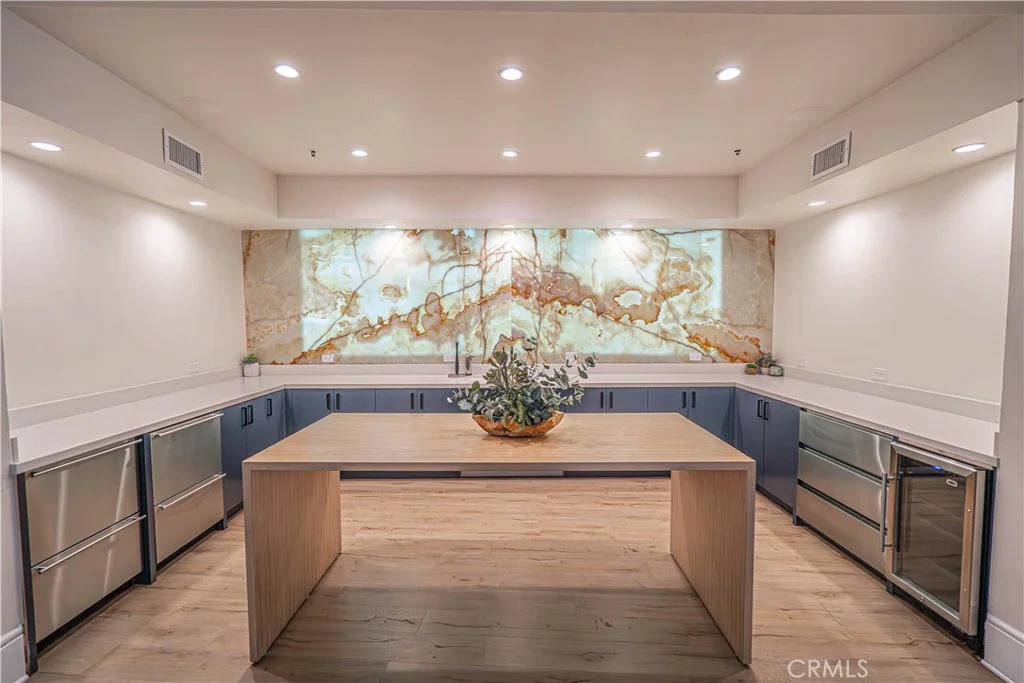
Coral Plan 3 at Valencia by Lennar offers 1,750 sq. ft. of thoughtfully designed living space, featuring 3 bedrooms, 2.5 bathrooms, and a 2-car garage. This new three-story home features a convenient den on the first floor, and an inviting open-concept layout blends the kitchen, dining room and living room meet on the second level. A nearby deck provides convenient indoor-outdoor experiences. Two bedrooms share the third story with a lavish owner's suite that offers access to a full bathroom and walk-in closet. Located within Valencia's master-planned community, residents enjoy access to pools, parks, scenic trails, and more.
PROPERTY DETAILS: Square Feet: 1756 | Bathrooms: 3
INTERIOR FEATURES: • Appliances: Oven, Convection Oven, Dishwasher, Disposal, Gas Cooktop, Microwave, Range Hood, Self Cleaning Oven, Tankless Water Heater • Flooring: Tile, Vinyl, Laminate, Carpet • Cooling: Central Air • Heating: Gas Heat, Central • Common Walls: No Common Walls • Doors/Windows: Sliding Doors, Double Pane Windows • Fireplaces: None • Security: Carbon Monoxide Detector(s), Fire Sprinkler System, Smoke Detector(s) • Additional Interior Features: Kitchen Island, Walk-In Closet(s), Breakfast Bar, Open Floorplan, Recessed Lighting, Storage
EXTERIOR FEATURES: • Parking: 2 Garage Spaces, 2 Parking Spaces, Garage, Garage Door Opener, Attached Garage. • Pool Description: Association, Community • Spa: Community • Lot View: Mountain • Structural Condition: Under Construction, New Construction • Additional Exterior/Lot Features: Balcony
LISTING AGENT: Agent: Cesi Pagano | Office: Keller Williams Realty | Phone: 9493700819 | Email: [email protected]
LISTING INFORMATION: MLS#: OC25268404 | Status: FOR SALE