For Sale
$889,900
3 bd
2 ba
Owner
Smith-Ennismore-Lakefield
Only details supplied with this listing are shown. Ask the listing contact to confirm measurements, taxes and costs.
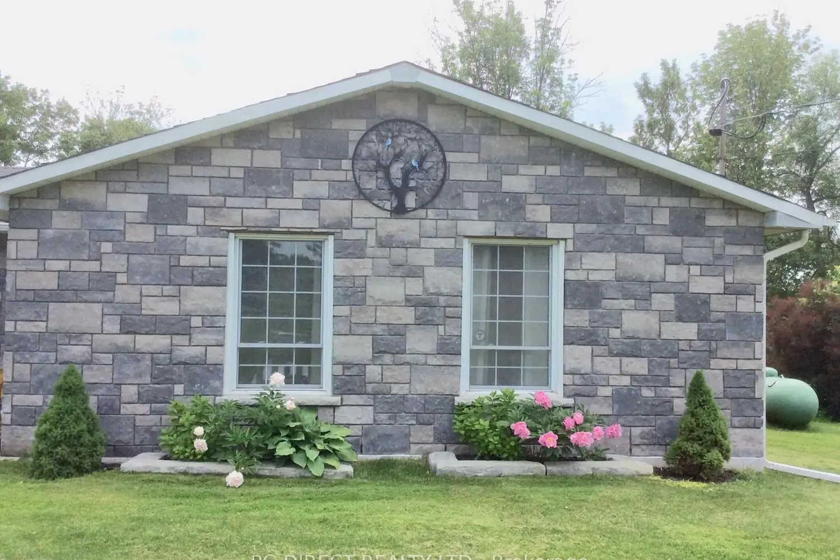
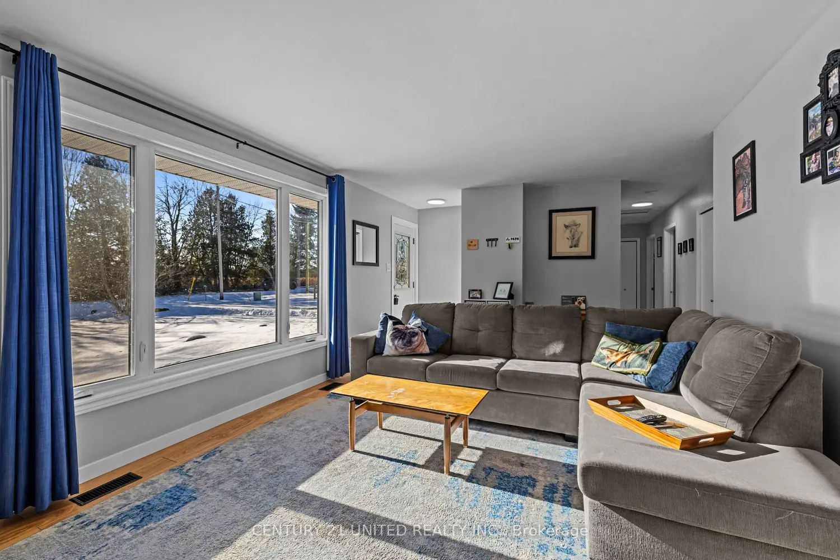
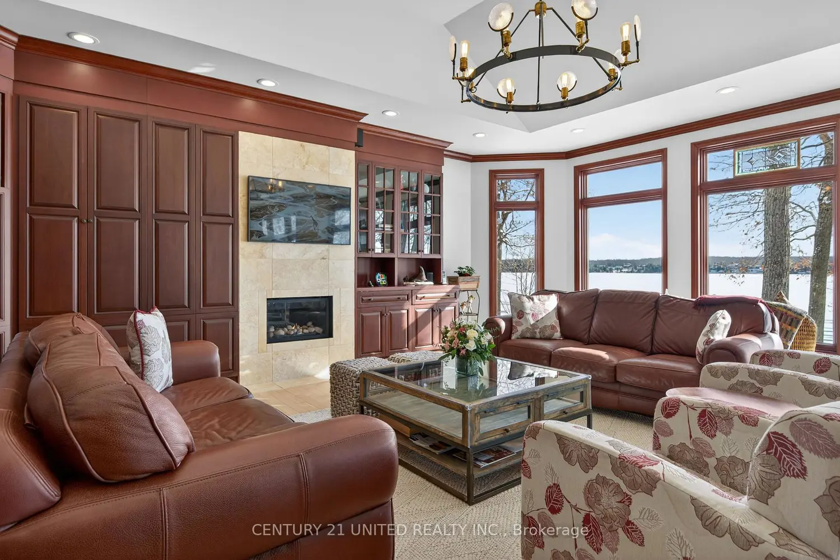
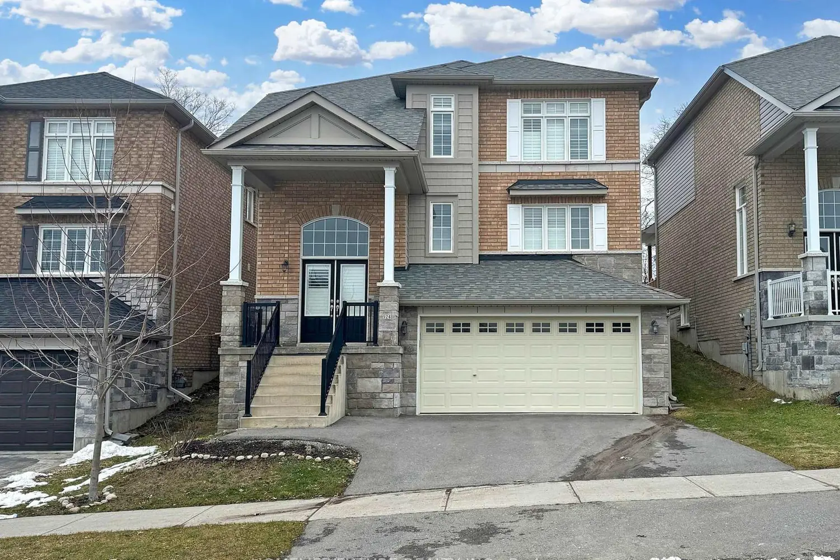
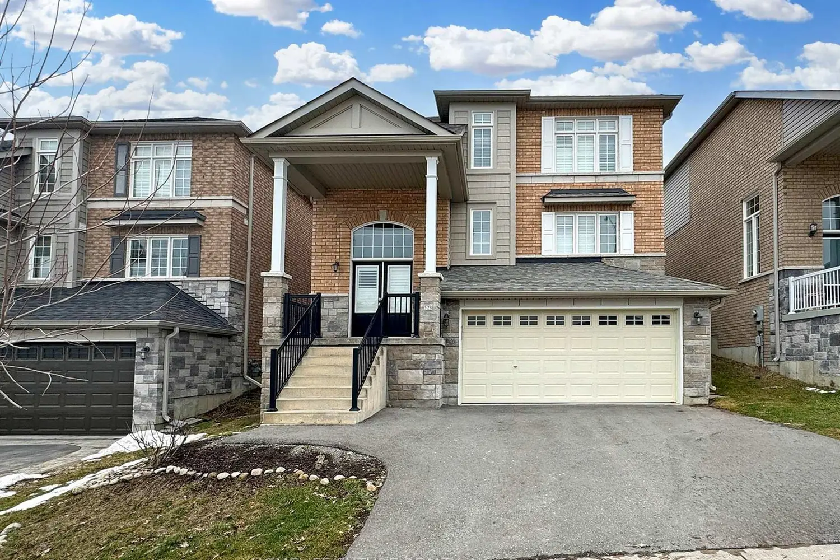
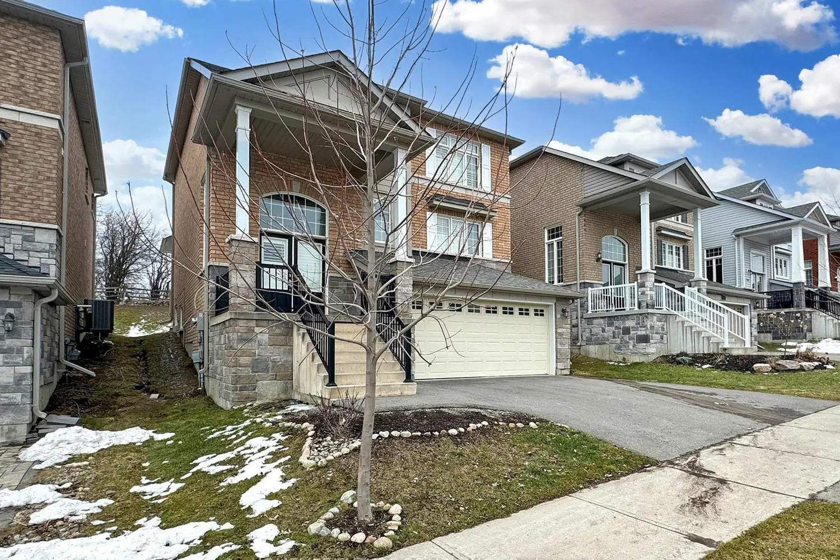
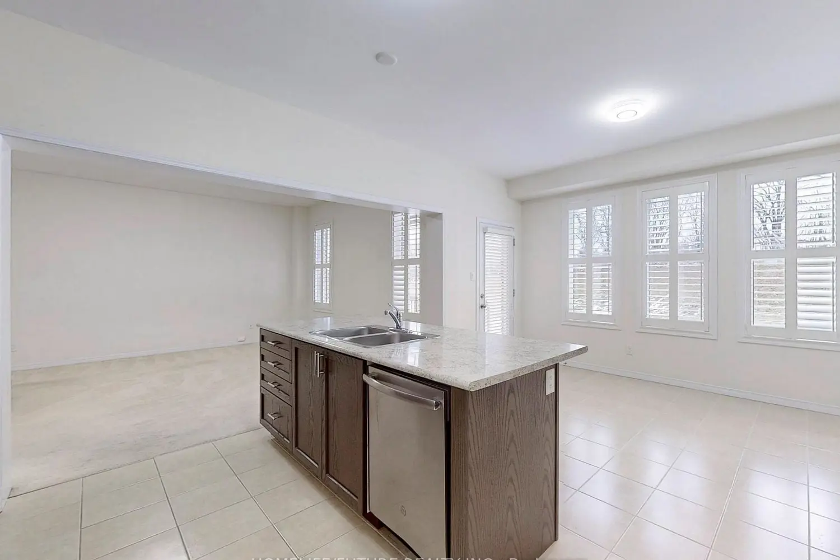
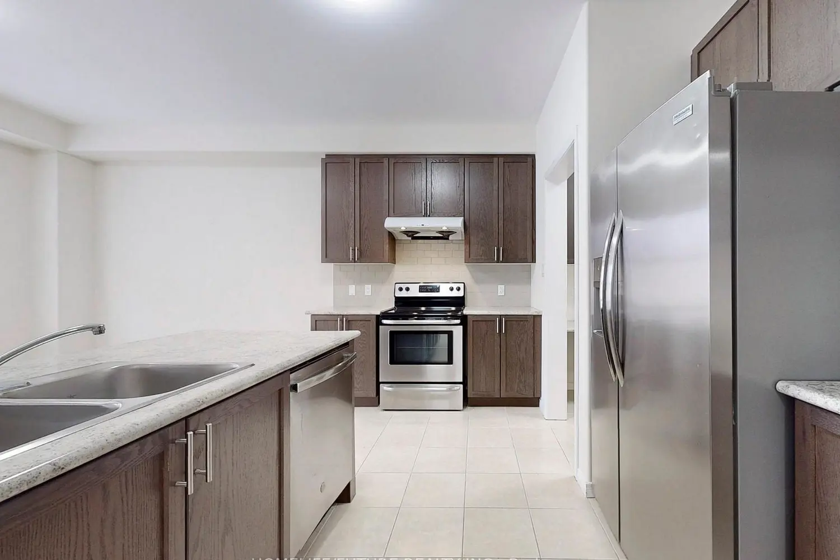
Price to sell, Exquisite 3-bedroom main home complemented by a fully finished basement offering a fourth bedroom and a total of four bathrooms, ideally located in a desirable area of Peterborough. This spacious and functional floor plan is thoughtfully designed for comfortable everyday living and effortless entertaining. The main level features an open-concept living, dining, and family area, anchored by a well-appointed kitchen complete with an additional pantry for extra storage. Upstairs, the bedrooms are conveniently connected by ensuite and semi-ensuite bathrooms. The tastefully renovated basement provides a versatile recreation or games room, an additional bedroom, and a full four-piece bathroom. Modern comforts include central air conditioning, forced-air heating, municipal services, and ample parking with garage access. Ideally situated just minutes from Tim Hortons, Costco, grocery stores, gyms, restaurants, Peterborough Regional Health Centre, Fleming College, Trent University, the flying school, and Peterborough Airport. Note: Photos were taken before the Tenants move in.
If the interactive map is unavailable, open the supplied location in maps.
Open location in mapsThe pin uses coordinates supplied with this listing. Confirm the exact location with the listing contact.
Added and updated dates describe the Mirror record. Source publication and verification dates are shown separately when known; none establishes time on market. Confirm current price and availability with the listing contact.
View original listing