For Sale
$539,900
1201 Garnet Court, Colton, CA 92324
3 ba
Colton
Listed by CENTURY 21 MASTERS


Only details supplied with this listing are shown. Ask the listing contact to confirm measurements, taxes and costs.
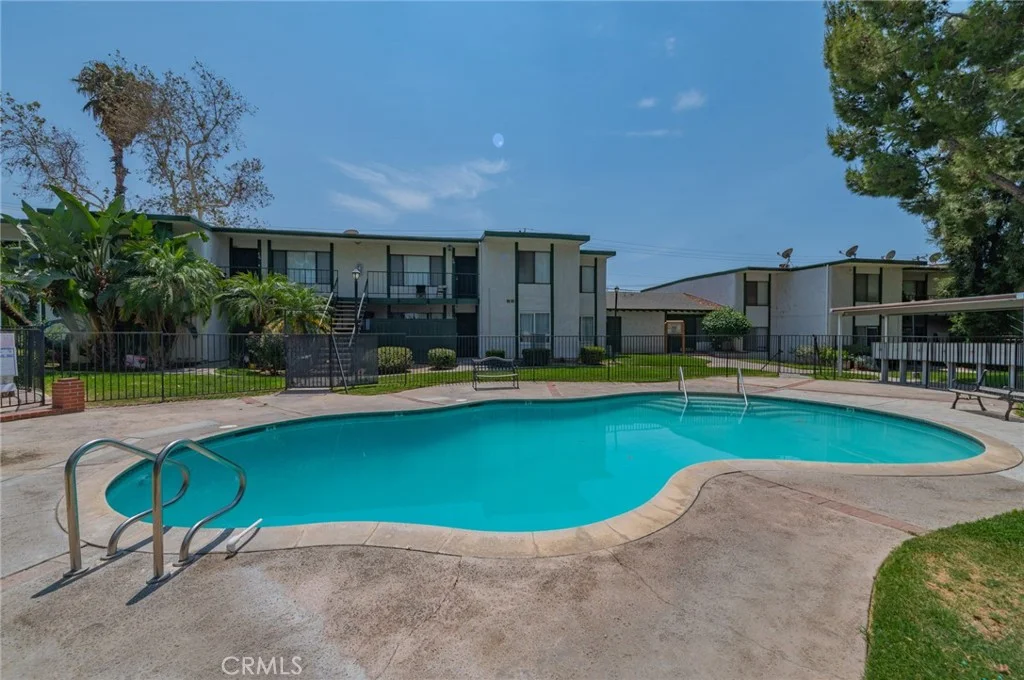
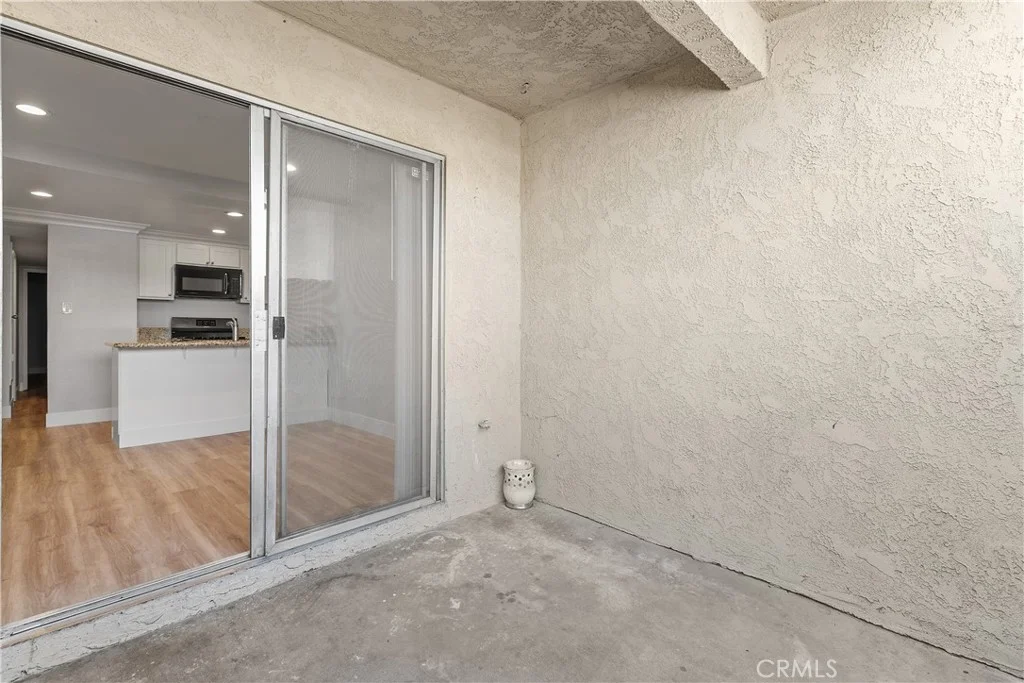
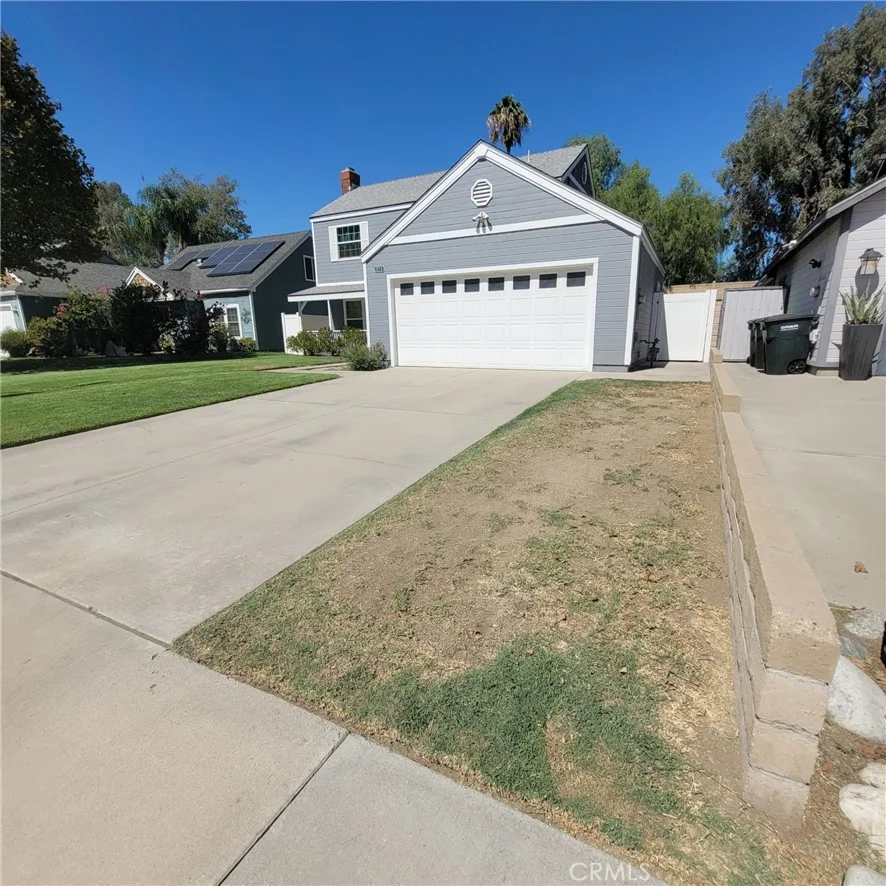
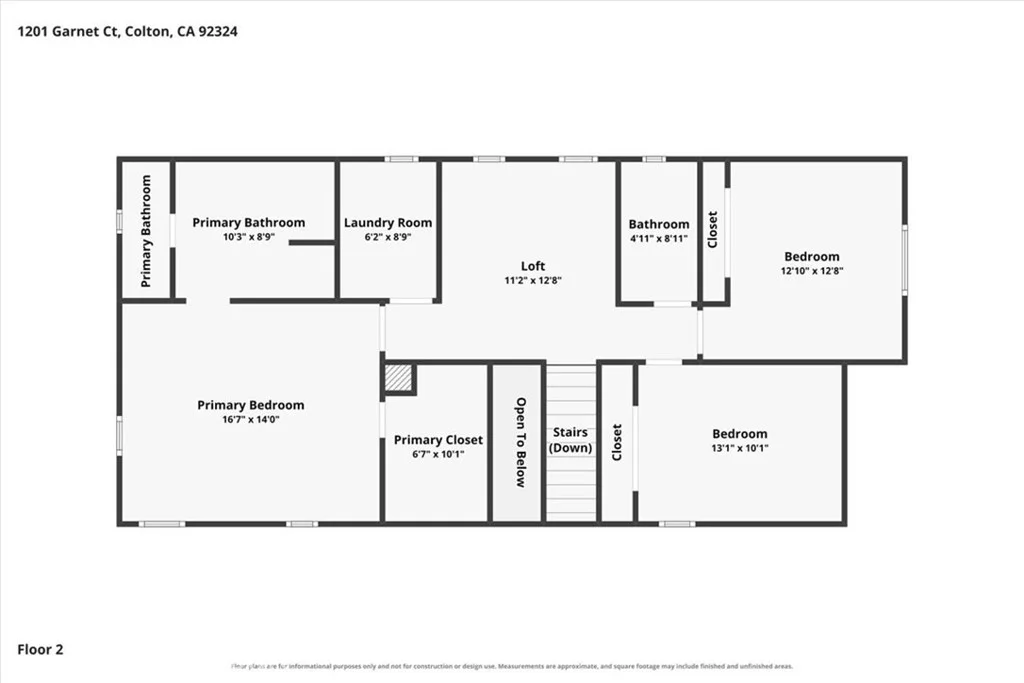
Tucked away in the serene hills of Reche Canyon, this charming single-story home blends rural tranquility with everyday convenience. Enjoy peaceful surroundings, a cool afternoon breeze, and direct access to Blue Mountain hiking trails right from the top of the community. Watch the surrounding hills transform beautifully with each season - all while living just minutes from both Riverside and San Bernardino counties and conveniently close to Loma Linda University and Medical Center. Situated on a desirable corner lot in a welcoming neighborhood, the home offers an inviting open floor plan where the recently remodeled kitchen flows seamlessly into the family room, perfect for gatherings and daily living. Updated flooring adds a fresh, modern feel throughout. The spacious primary suite features a recently remodeled bathroom with an adjustable showerhead and relaxing rain shower, creating a spa-like retreat at home. Additional upgrades include an HVAC unit replaced within the past five years and a water heater replaced within the same timeframe for added comfort and efficiency. Step outside to a covered backyard patio ideal for entertaining, embracing the indoor-outdoor lifestyle that makes canyon living so special. This Reche Canyon gem offers the perfect balance of nature, neighborhood charm, and modern updates - don't miss the opportunity to make this special home, yours.
PROPERTY DETAILS: Square Feet: 1477 | Bathrooms: 2
INTERIOR FEATURES: • Appliances: Dishwasher, ENERGY STAR Qualified Water Heater, Gas Range, Gas Cooktop, Range Hood, Water Heater • Flooring: Tile, Bamboo • Cooling: Central Air, Ceiling Fan(s) • Heating: Central • Common Walls: No Common Walls • Doors/Windows: French Doors, Sliding Doors, Bay Window(s), Screens • Fireplaces: None • Security: Carbon Monoxide Detector(s), Security Lights • Additional Interior Features: Walk-In Closet(s), Breakfast Bar, Cathedral Ceiling(s), Ceiling Fan(s), Open Floorplan, Pantry, Recessed Lighting
EXTERIOR FEATURES: • Parking: 2 Garage Spaces, 2 Parking Spaces, Driveway, Garage Faces Front, Attached Garage. • Exterior: Stucco, Frame • Patio: Patio, Covered • Roof: Tile • Pool Description: None • Spa: None • Lot View: Hill, Other • Fence: Block • Additional Exterior/Lot Features: Landscaped, Patio Corner Lot, Landscaped, Sprinklers In Front, Sprinklers In Rear
LISTING AGENT: Agent: Mike Romo | Office: MIKE ROMO BROKER | Phone: 9097546310 | Email: [email protected]
LISTING INFORMATION: MLS#: IG25261504 | Status: FOR SALE
Map coordinates have not been supplied for this listing.
Search the supplied address in mapsAdded and updated dates describe the Mirror record. Source publication and verification dates are shown separately when known; none establishes time on market. Confirm current price and availability with the listing contact.
View original listing