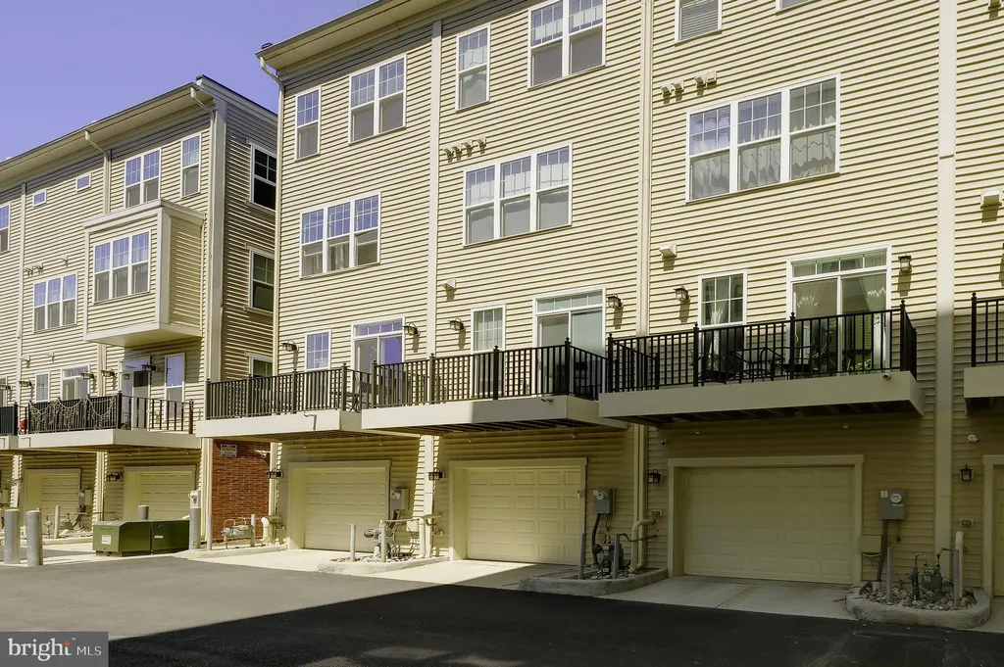
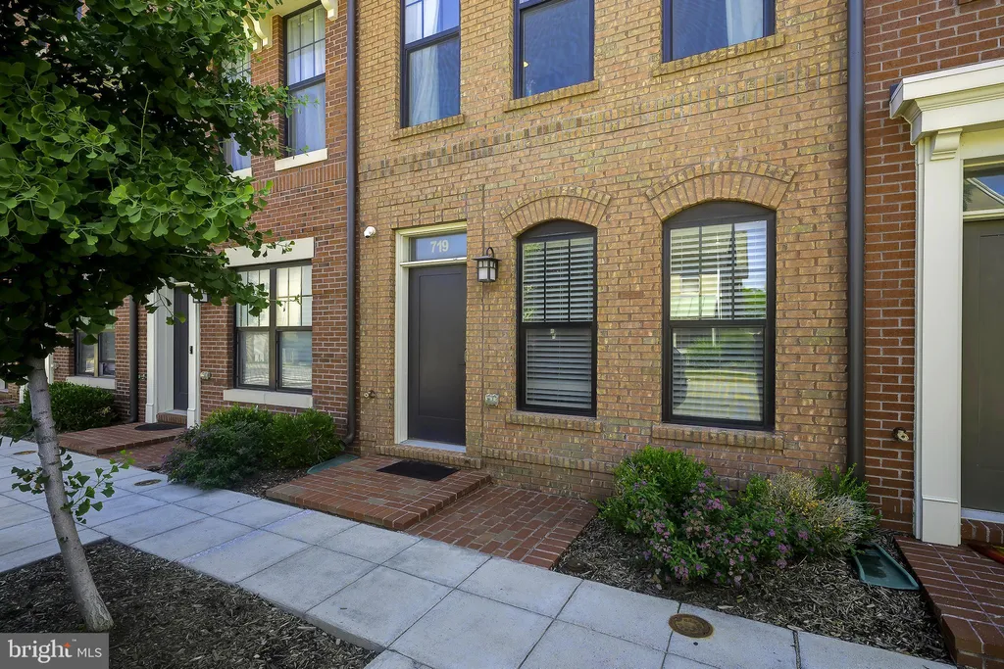
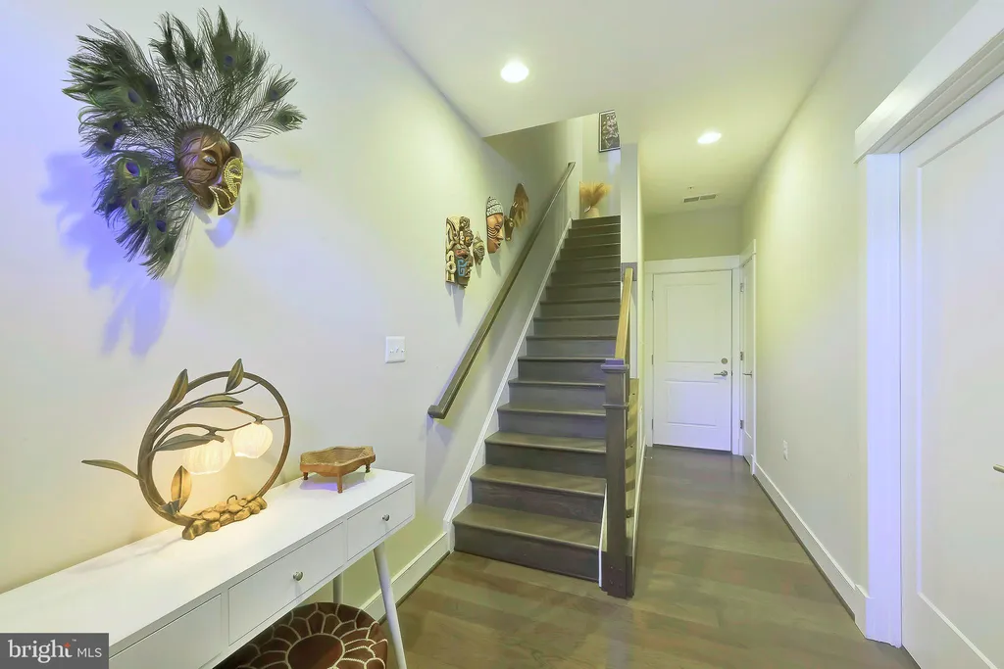
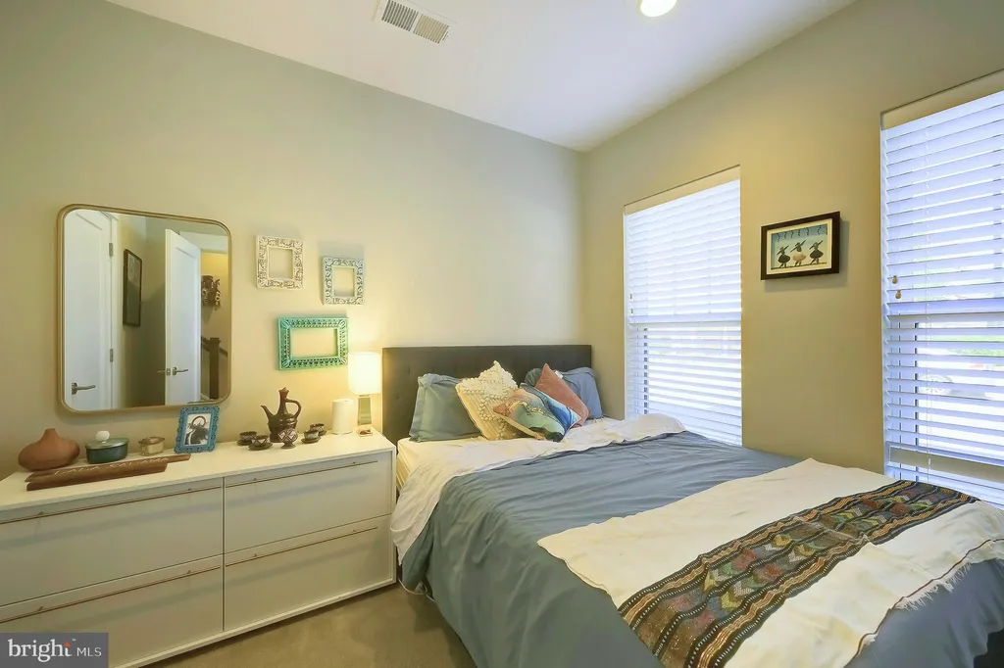
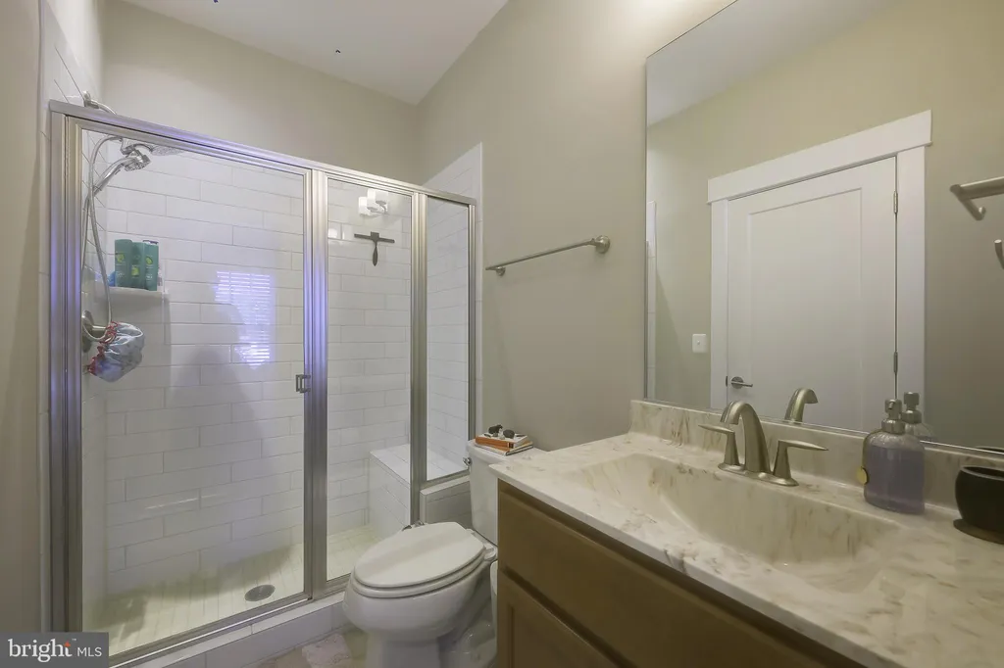
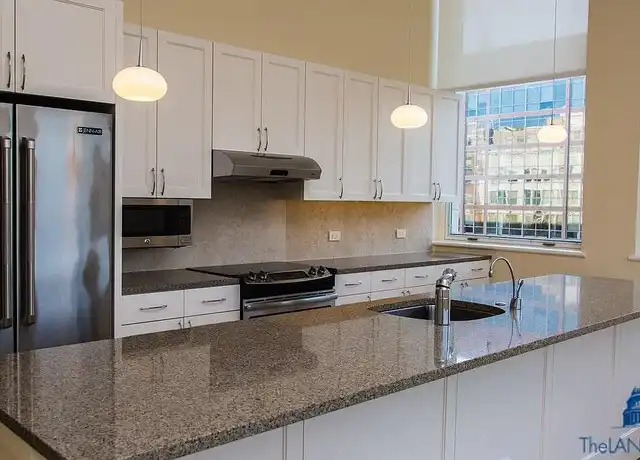
Tucked onto a quiet street in Northeast DC, 719 Parkside Place NE offers the kind of spacious, light-filled living that's hard to come by in the city. Built in 2020, the townhome features an open-concept main level where the living and dining areas flow into a kitchen made for real cooking: quartz countertops, an oversized island, stainless steel appliances, and a private balcony just off the back. The four bedrooms and four full baths spread comfortably across the levels: a ground-floor en-suite bedroom, two bedrooms on the middle level including a generous primary suite with two separate closets, and a top-floor en-suite bedroom. The top floor also features a versatile loft with built-in surround sound and a private terrace. Rooftop solar panels keep monthly utility bills low, while the attached, finished garage with built-in shelving and a wall-mounted bike rack provides dedicated parking and additional storage. When guests come by, the surrounding streets offer ample, un-zoned parking. The location balances nature with quick city access. The Anacostia River Trail is a five-minute walk, with Kenilworth Aquatic Gardens nearby. Minnesota Ave Metro is five minutes away by foot, and I-295 is a two-minute drive, putting Navy Yard (8 min), Arlington and Alexandria (15 min each), DCA (12 min), and BWI Airport (30 min) within easy reach. H Street (7 min), Union Market (10 min), and Downtown DC (12 min) are all a short hop away. Lease Terms *$50 Application Fee *1 Month Security Deposit *Tenants Pay All Utilities *Pets Considered Case-by-Case
PROPERTY DETAILS:
Square Feet: 2474 | Bathrooms: 4
INTERIOR FEATURES:
• Square Footage
(approx): 1,818 Sq. Ft. Above Ground, 476 Sq. Ft. Below Ground
• Appliances: Range, Gas Range, Gas Oven, Built-In Range, Dishwasher, Disposal, Dryer, Ice Maker, Washer, Microwave
• Cooling: Central Air, Electric
• Heating: Gas Heat, Forced Air
• Plumbing: Gas Water Heater
• Basement: Finished
• Doors/Windows: Window Coverings, Double Pane Windows, Screens, Window Treatments
• Security: Security System
• Additional Interior Features: Kitchen Island, Recessed Lighting, Built-in Features, Open Floorplan
EXTERIOR FEATURES:
• Parking: 1 Garage Spaces, 1 Parking Spaces, Unassigned, Garage, Attached Garage.
• Exterior: Brick
• Patio: Terrace
• Pool Description: None
• Zoning: 7
• Additional Exterior/Lot Features: Rain Gutters, Balcony, Terrace
LISTING AGENT:
Agent: Jae Kim | Office: Streamline Management, LLC. | Phone: 703-798-5320 | Email: [email protected]
LISTING INFORMATION:
MLS#: DCDC2269020