Log in Sign up
Back to search Home Countries Canada Saskatoon 527 Asokan AVENUE|Saskatoon, Saskatchewan S7V1W1
$584,900

527 Asokan AVENUE|Saskatoon, Saskatchewan S7V1W1

527 Asokan AVENUE|Saskatoon, Saskatchewan S7V1W1
3 beds 3 baths Single Family

About this home

MLS Number: SK016817

Property Details: • Type: Single Family • Ownership Type: Freehold • Bedrooms: 3 • Bathrooms: 3 • Building Type: House • Building Size: N/A sqft • Building Storeys: N/A • Building Amenities: N/A • Floor Area: N/A • Land Size: N/A • Land Frontage: N/A • Parking Type: Attached Garage, Parking Space(s) (4) • Parking Spaces: N/A

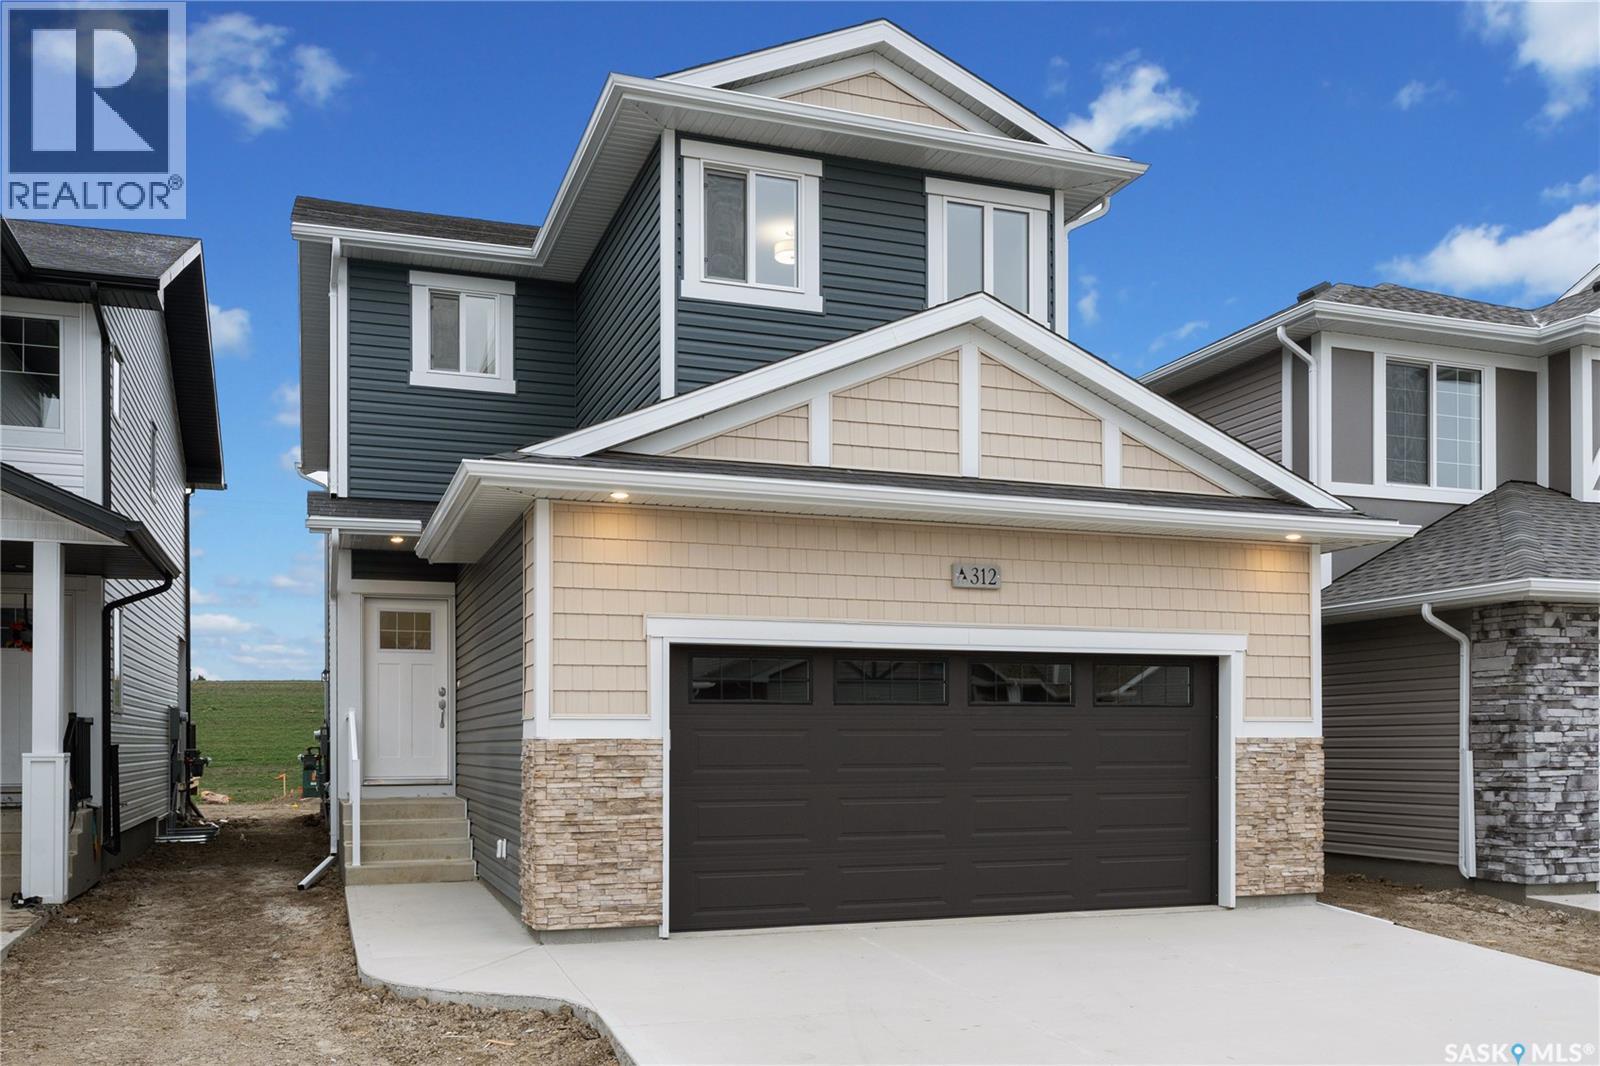
Description: "NEW" Ehrenburg built - 1560 SF 2 Storey. *LEGAL SUITE OPTION* This home features - Durable wide Hydro plank flooring throughout the main floor, high quality shelving in all closets. Open Concept Design giving a fresh and modern feel. Superior Custom Cabinets, Quartz counter tops, Sit up Island, Open eating area. The 2nd level features 3 bedrooms, a 4-piece main bath and laundry area. The master bedroom showcases with a 4-piece en-suite (plus dual sinks) and walk-in closet. BONUS ROOM on the second level. This home also includes a heat recovery ventilation system, triple pane windows, and high efficient furnace, Central vac roughed in. Basement perimeter walls are framed, insulated and polyed. Double attached garage with concrete driveway and front landscaping. PST & GST included in purchase price with rebate to builder. Saskatchewan New Home Warranty. Projected Jan 2026 POSSESSION --- This home is currently UNDER CONSTRUCTION. ***Note*** Pictures are from a previously completed unit. Interior and Exterior specs vary between builds. Buy now and lock in your price. (28802632)

Agent Information: • Agents: Dave Rempel • Contact: 306-229-8877 • Brokerage: RE/MAX Saskatoon

Time on Realtor: 6 days ago

Property facts

Property type
Single Family
Bedrooms
3
Bathrooms
3
Days on market
325 days

Features & amenities

Features & finishes
Durable wide Hydro plank flooring throughout the main floor
high quality shelving in all closets
Open Concept Design
Superior Custom Cabinets
Quartz counter tops
Sit up Island
Open eating area
3 bedrooms
4-piece main bath
laundry area
master en-suite with walk-in closet
BONUS ROOM
heat recovery ventilation system
triple pane windows
high efficiency furnace
Central vac roughed in
Double attached garage
front landscaping

Location

Approximate location · exact address shared on inquiry

Similar homes nearby

40-425 Bayfield Crescent, Saskatoon, SK, S7V1E6
For Sale
$329,900
40-425 Bayfield Crescent, Saskatoon, SK, S7V1E6
3 bd 2 ba Row / Townhouse
Saskatoon
Listed by REALTY EXECUTIVES SASKATOON
616 Saskatchewan Crescent E, Saskatoon, SK, S7N0K9
For Sale
$1,999,500
616 Saskatchewan Crescent E, Saskatoon, SK, S7N0K9
5 bd 4 ba House/Single Family
Saskatoon
Listed by THE AGENCY SASKATOON
704 Mcpherson Avenue, Saskatoon, SK, S7N0X8
For Sale
$574,900
704 Mcpherson Avenue, Saskatoon, SK, S7N0X8
3 bd 3 ba House/Single Family
Saskatoon
Listed by REALTY EXECUTIVES SASKATOON
18-1128 Mckercher Drive, Saskatoon, SK, S7H4Y7
For Sale
$294,900
18-1128 Mckercher Drive, Saskatoon, SK, S7H4Y7
3 bd 2 ba Row / Townhouse
Saskatoon
Listed by REALTY EXECUTIVES SASKATOON
703 Beechmont Lane, Saskatoon, SK, S7V1C9
For Sale
$699,900
703 Beechmont Lane, Saskatoon, SK, S7V1C9
5 bd 3 ba House/Single Family
Saskatoon
Listed by BOYES GROUP REALTY INC
120-3055 Clarence Avenue S, Saskatoon, SK, S7T0B4
For Sale
$199,900
120-3055 Clarence Avenue S, Saskatoon, SK, S7T0B4
Studio Business
Saskatoon
Listed by ROYAL LEPAGE VARSITY
109-502 Perehudoff Crescent, Saskatoon, SK, S7N4H6
For Sale
$289,900
109-502 Perehudoff Crescent, Saskatoon, SK, S7N4H6
2 bd 2 ba Apartments
Saskatoon
Listed by RE/MAX SASKATOON
102-315 Dickson Crescent, Saskatoon, SK, S7T0T8
For Sale
$453,000
102-315 Dickson Crescent, Saskatoon, SK, S7T0T8
3 bd 3 ba Row / Townhouse
Saskatoon
Listed by ROYAL LEPAGE VARSITY
$584,900
3 bd · 3 ba
Contact agent
DR
Dave Rempel
RE/MAX Saskatoon
Contact this agent
Log in Sign up