Log in Sign up
Back to search Home Countries Unknown Boston 527 E Seventh St Unit 101, Boston, MA, 02127
CAD1,449,000
527 E Seventh St Unit 101, Boston, MA, 02127
3 beds 3 baths condos

About this home

Condos in Boston, MA - Bedrooms: 3 - Bathrooms: 3 - Area: 1986 sqft - Year Built: 2025 - Lot: N/A

Listing Agent: Jessica Quirk Brokerage: Coldwell Banker Realty

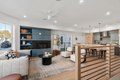
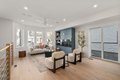
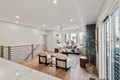
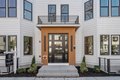
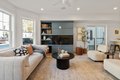
Experience modern luxury in this brand-new East Side 3-bedroom duplex featuring garage parking, two expansive living areas, and designer finishes curated by acclaimed designer Louis Ashman. The sun-drenched main level offers an open-concept living space with a sleek gas fireplace and dining area that flows seamlessly into a chef's kitchen with Thermador appliances, quartz countertops, and custom cabinetry. Two bedrooms and two beautifully appointed bathrooms complete this level. The impressive lower level features soaring ceilings, a second living room with fireplace, built-in bar, and an additional bedroom and full bath-perfect for entertaining or hosting long-term guests. Additional highlights include deeded garage parking, ample storage central AC, hardwood floors, in-unit laundry, and integrated surround sound. The Residences at 527 E 7th combine luxury, craftsmanship, and an unbeatable East Side location-where urban energy meets coastal charm.

Property facts

Property type
condos
Bedrooms
3
Bathrooms
3
Days on market
96 days

Features & amenities

Features & finishes
Bedrooms: 3, Total Rooms: 7, Entry Foyer Level: 1, Total Bathrooms: 3, Full Bathrooms: 3, Primary Bathroom Features: Yes, Internet Available - Broadband, Flooring: Engineered Hardwood, Window Features: Insulated Windows, Dishwasher, Disposal, ENERGY STAR Qualified Refrigerator, ENERGY STAR Qualified Dryer, ENERGY STAR Qualified Dishwasher, ENERGY STAR Qualified Washer, Range Hood, Range, Oven, Laundry Features: In Unit, Cooling Features: Central Air, Heating Features: Central, Natural Gas, Heating: Yes, Number of Fireplaces: 2, Rain Gutters, Professional Landscaping, Bay, Ocean, Walk to, 1/10 to 3/10 To Beach, Beach Ownership(Public), Covered Spaces: 1, Garage Spaces: 1, Open Parking: Yes, Parking Features: Detached, Garage Door Opener, Storage, Deeded, Assigned, Off Street, Paved, Exclusive Parking, Parking Total: 1, Association: Yes, Association Fee: 337, Association Fee Frequency: Monthly, Association Fee Includes: Water, Sewer, Insurance, Calculated Total Monthly Association Fees:

Location

Approximate location · exact address shared on inquiry

Similar homes nearby

Main Road, Wrangle, Boston
For Sale
GBP650,000
Main Road, Wrangle, Boston
5 bd 2 ba Detached house
Boston
Listed by William H Brown - Boston
Leverett Road, Boston
For Sale
GBP190,000
Leverett Road, Boston
3 bd 1 ba Semi-detached house
Boston
Listed by William H Brown - Boston
Photos coming soon
For Sale
CAD1,749,000
65 E India Row Unit 23B Unit 23B, Boston, MA, 02110
2 bd 2 ba Townhouse
Boston
Listed by Redfin
Photos coming soon
For Sale
CAD2,810,000
240 Devonshire St #5310 #5310, Boston, MA, 02110
2 bd 2 ba Townhouse
Boston
Listed by Redfin
Photos coming soon
For Sale
CAD2,285,000
240 Devonshire St #5011 #5011, Boston, MA, 02110
1 bd 2 ba Townhouse
Boston
Listed by Redfin
Photos coming soon
For Sale
CAD7,995,000
150 Seaport Blvd Ph 2C Ph 2C, Boston, MA, 02210
3 bd 4 ba Townhouse
Boston
Listed by Redfin
Photos coming soon
For Sale
CAD799,000
249 Corey Rd #304 #304, Boston, MA, 02135
1 bd 1 ba Townhouse
Boston
Listed by Redfin
Photos coming soon
For Sale
CAD669,000
170 Tremont St #204 #204, Boston, MA, 02111
1 bd 1 ba Townhouse
Boston
Listed by Redfin
CAD1,449,000
3 bd · 3 ba
Contact agent
CB
Coldwell Banker Realty
Contact this agent
Log in Sign up