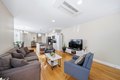
Single Family in Boston, MA
- Bedrooms: 3
- Bathrooms: 2.5
- Area: 1522 sqft
- Year Built: 2022
- Lot: 2503 sqft
Listing Agent: Johanny Del Jesus
Brokerage: William Raveis R.E. & Home Services
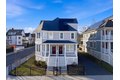
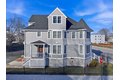
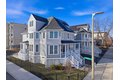
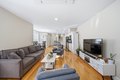
Built in 2022, this exceptional 3-bedroom, 2.5-bath home offers three levels of thoughtfully designed, move-in ready living space. The sunny, open-concept first floor features a stainless steel and granite kitchen, dining area, and living room with hardwood floors, plus a convenient half bath. Upstairs, two bedrooms share a full bath, while the third-floor primary suite boasts a walk-in closet and private full bath with stand-up shower. Energy-efficient and fully insulated, the home includes Energy Star-rated appliances and windows, plus ductless mini-split heating and cooling. Two charming porches, a corner lot with lawn, and off-street parking for two cars complete the property. The unfinished basement offers approximately 400 sq. ft. of flexible space to finish as you choose. Close to all major Boston public transportation, this home blends modern convenience, style, and comfort-perfect for a turnkey, low-maintenance lifestyle.
Property facts
Property type
single family
Bedrooms
3
Bathrooms
2
Days on market
100 days
Features & amenities
Features & finishes
Bedrooms: 3, Primary Bedroom Level: Third, Bedroom 2 Level: Second, Bedroom 3 Level: Second, Primary Bedroom Features: Bathroom - Full,Walk-In Closet(s),Flooring - Wall to Wall Carpet,Cable Hookup,High Speed Internet Hookup,Paints & Finishes - Zero VOC,Lighting - Overhead, Bedroom 2 Features: Flooring - Wall to Wall Carpet, Cable Hookup, High Speed Internet Hookup, Paints & Finishes - Zero VOC, Lighting - Overhead, Bedroom 3 Features: Flooring - Wall to Wall Carpet, Cable Hookup, High Speed Internet Hookup, Lighting - Overhead, Total Rooms: 6, Basement Features: Full, Interior Entry, Bulkhead, Concrete, Unfinished, Living Room Level: Main,First, Living Room Features: Flooring - Hardwood, Cable Hookup, High Speed Internet Hookup, Open Floorplan, Paints & Finishes - Zero VOC, Recessed Lighting, Total Bathrooms: 2.5, Full Bathrooms: 2, 1/2 Bathrooms: 1, Bathroom 1 Level: First, Bathroom 2 Level: Second, Bathroom 3 Level: Third, Primary Bathroom Features: Yes, Bathroom 1 Features: Bathroom
Location
Approximate location · exact address shared on inquiry
Similar homes nearby
For Sale
GBP650,000
Main Road, Wrangle, Boston
5 bd2 baDetached house
Boston
Listed by William H Brown - Boston
For Sale
GBP190,000
Leverett Road, Boston
3 bd1 baSemi-detached house
Boston
Listed by William H Brown - Boston
Photos coming soon
For Sale
CAD1,749,000
65 E India Row Unit 23B Unit 23B, Boston, MA, 02110