For Sale
$599,000
1408 Windshore Way, Oxnard, CA 93035
2 ba
Oxnard
Listed by RE/MAX Gold Coast-Beach Office


Only details supplied with this listing are shown. Ask the listing contact to confirm measurements, taxes and costs.
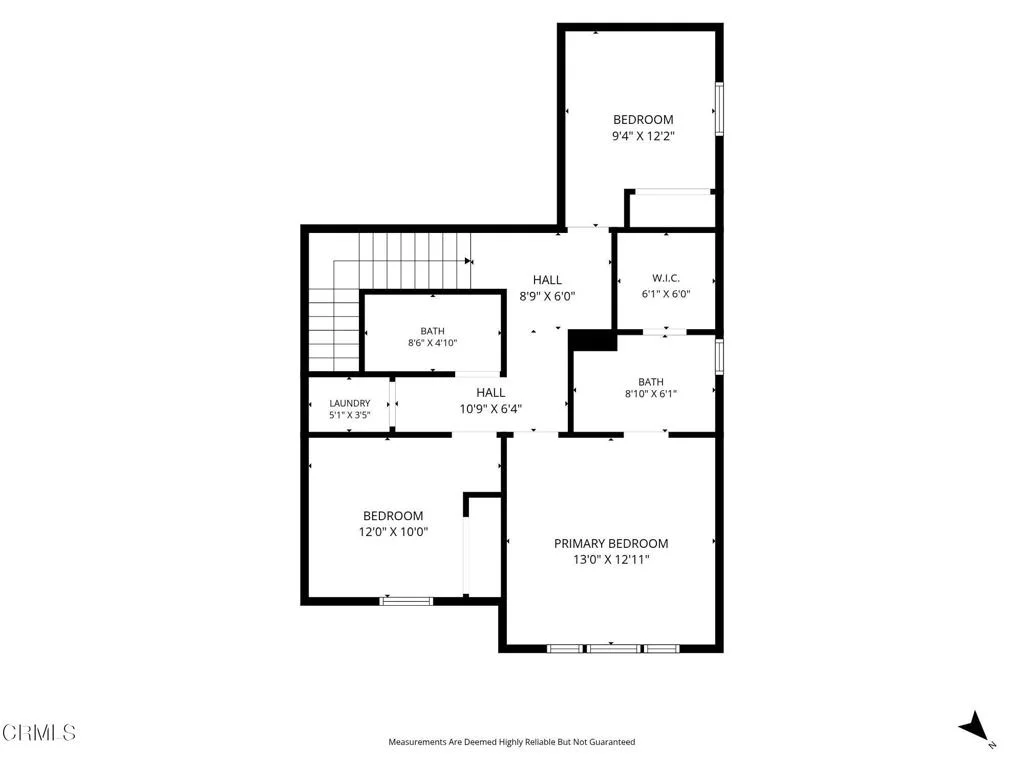
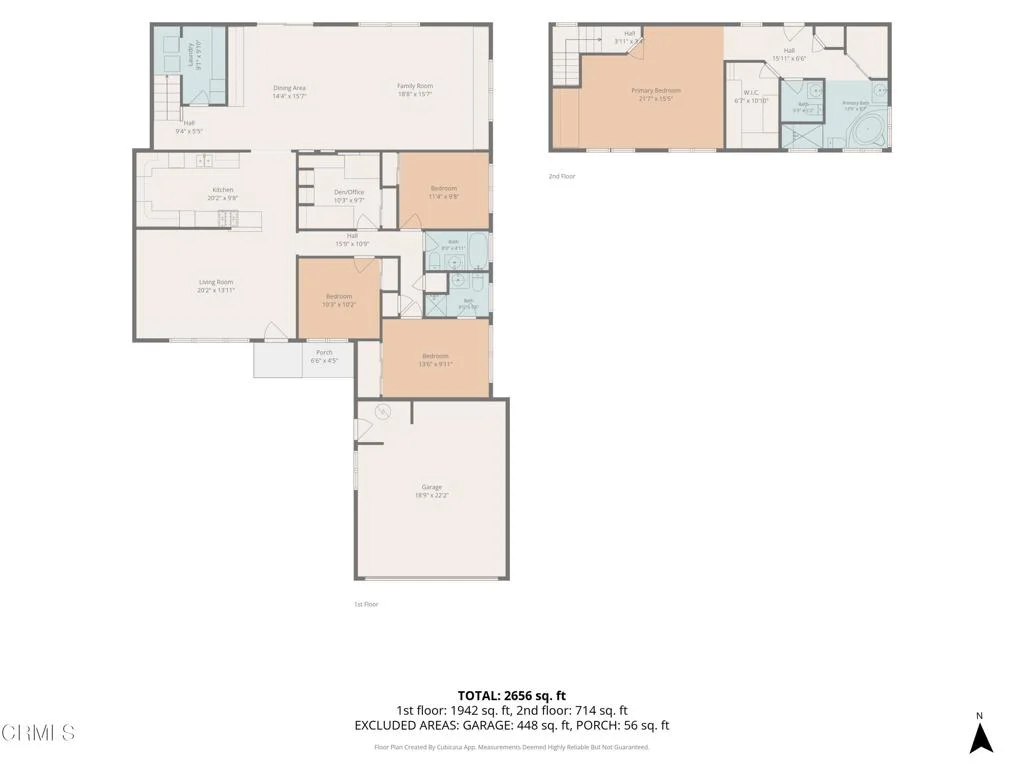
Rarely does a home of this size become available in this established Oxnard neighborhood. Expanded to approximately 2,519 square feet, this spacious residence offers substantially more living area than most nearby homes. The flexible floor plan features 4 bedrooms, 3 bathrooms, including a private second-floor primary suite complete with a large walk-in closet and ensuite bath featuring a soaking tub, separate shower, and dual vanities. On the main level are three additional bedrooms plus a separate office, providing an ideal space for working from home, hobbies, or a study. One of the first floor bedrooms is the original primary bedroom with its own bathroom. Ideal for those needing room to spread out, the home offers an oversized living room, a huge family room and dining area created by the rear addition, and a spacious kitchen with abundant cabinetry, generous counter space, and a breakfast bar. Additional features include an indoor laundry room, built-in office workspace, extensive storage throughout, and an attached two-car garage. Step outside to a backyard highlighted by a large, prolific avocado tree, along with mature orange, tangerine, and kumquat trees. With its exceptional square footage, versatile layout, and expansive living spaces, this home presents a rare opportunity to own one of the largest homes in the neighborhood. If you've been searching for room to grow in an established Oxnard location, this property is one you won't want to miss.
PROPERTY DETAILS: Square Feet: 2519 | Bathrooms: 3
INTERIOR FEATURES: • Appliances: Water Heater, Gas Range, Dishwasher • Flooring: Tile, Carpet • Cooling: None • Heating: Gas Heat, Forced Air • Common Walls: No Common Walls • Fireplaces: None
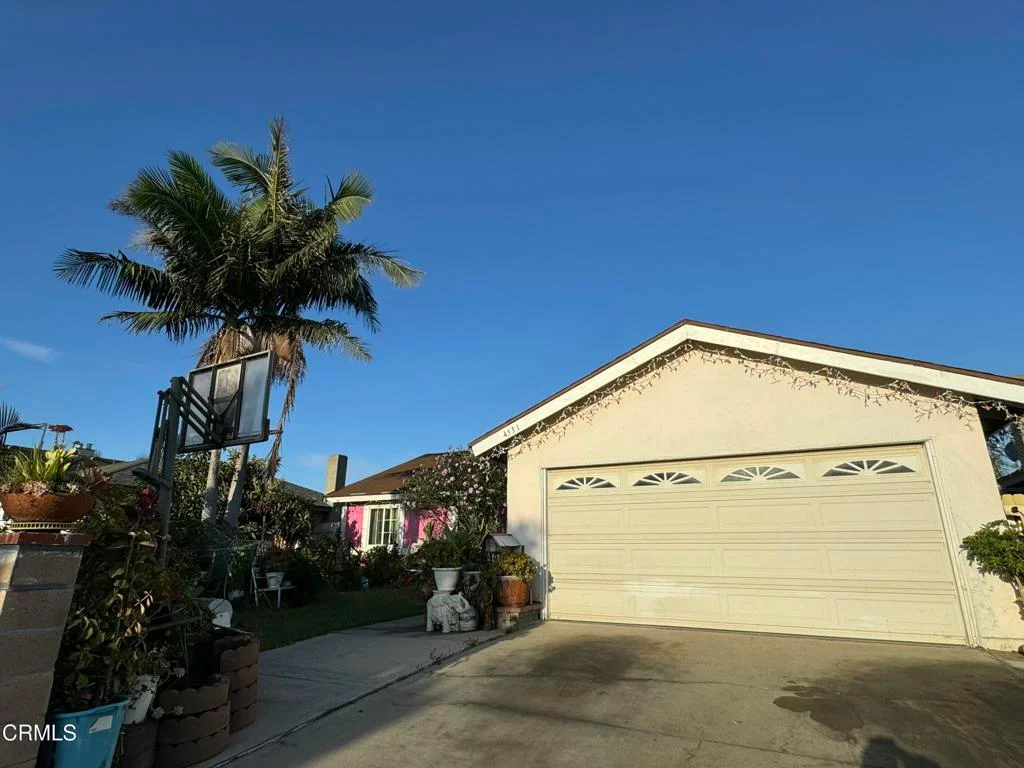
EXTERIOR FEATURES: • Parking: 2 Garage Spaces, 2 Parking Spaces, Garage, Driveway, Attached Garage. • Patio: Patio • Roof: Composition, Shingle • Pool Description: None • Spa: None • Fence: Block • Additional Exterior/Lot Features: Patio
LISTING AGENT: Agent: Joe Virnig | Office: RE/MAX Gold Coast REALTORS | Phone: (805) 701-5300 | Email: [email protected]
LISTING INFORMATION: MLS#: V1-38702 | Status: Pending
Map coordinates have not been supplied for this listing.
Search the supplied address in mapsAdded and updated dates describe the Mirror record. Source publication and verification dates are shown separately when known; none establishes time on market. Confirm current price and availability with the listing contact.
View original listing