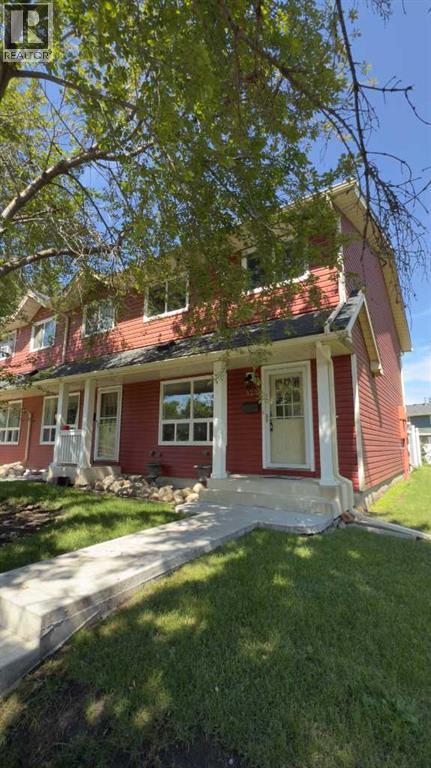
529 Queenston Gardens SE|Calgary, Alberta T2J6N7
Property facts
- Property type
- Single Family
- Property subtype
- Multi-Level
- Bedrooms
- 3
- Bathrooms
- 2
Only details supplied with this listing are shown. Ask the listing contact to confirm measurements, taxes and costs.
About this home
MLS Number: A2204179
Property Details: • Type: Single Family • Ownership Type: Condominium/Strata • Bedrooms: 3 • Bathrooms: 2 • Building Type: Row / Townhouse • Building Size: N/A sqft • Building Storeys: N/A • Building Amenities: N/A • Floor Area: N/A • Land Size: N/A • Land Frontage: N/A • Parking Type: N/A • Parking Spaces: N/A
Description: Charming 3-Bedroom End Unit Townhome Backing onto Green Space – Perfect for New Families & First-Time Buyers!Welcome to this beautifully maintained 3-bedroom, 1.5-bathroom townhome nestled in the heart of the desirable community of Queensland in SE Calgary. With 1,155 sq ft of living space plus a fully finished basement, this end unit offers the perfect blend of comfort, convenience, and lifestyle.Enjoy the peace and privacy of backing onto lush green space—ideal for relaxing evenings or letting the kids play safely outdoors. The home is located in a quiet, well-managed condo complex with mature trees and a true sense of community.The open-concept layout connects the generous living and dining spaces to a thoughtfully designed kitchen with easy backyard access—plus a convenient powder room for guests. Upstairs features three comfortable bedrooms and a full bathroom, while the finished basement provides extra living space for a family room, home office, or gym—whatever suits your lifestyle!Steps away from schools, shopping, playgrounds, daycares and scenic walking paths, this location truly has it all. Whether you're starting a family or looking for your first home, this townhome offers a fantastic opportunity to enter the market in a sought-after, established neighborhood.Don’t miss your chance to own a piece of Queensland charm—book your showing today! (30846160)
Agent Information: • Agents: Sarah S. Demi • Contact: 403-837-5363 • Brokerage: Stonemere Real Estate Solutions
Time on Realtor: 1 day ago
Location
If the interactive map is unavailable, open the supplied location in maps.
Open location in mapsThe pin uses coordinates supplied with this listing. Confirm the exact location with the listing contact.
Listing information
- Original source
- www.realtor.ca
- Listing / MLS reference
- A2204179
- Added to Mirror
- Record updated
Added and updated dates describe the Mirror record. Source publication and verification dates are shown separately when known; none establishes time on market. Confirm current price and availability with the listing contact.
View original listingSimilar homes nearby