For Sale
$4,200
632 Heather Avenue, Placentia, CA 92870
2 ba
Placentia
Listed by Orange County Property Mgmt.
Only details supplied with this listing are shown. Ask the listing contact to confirm measurements, taxes and costs.
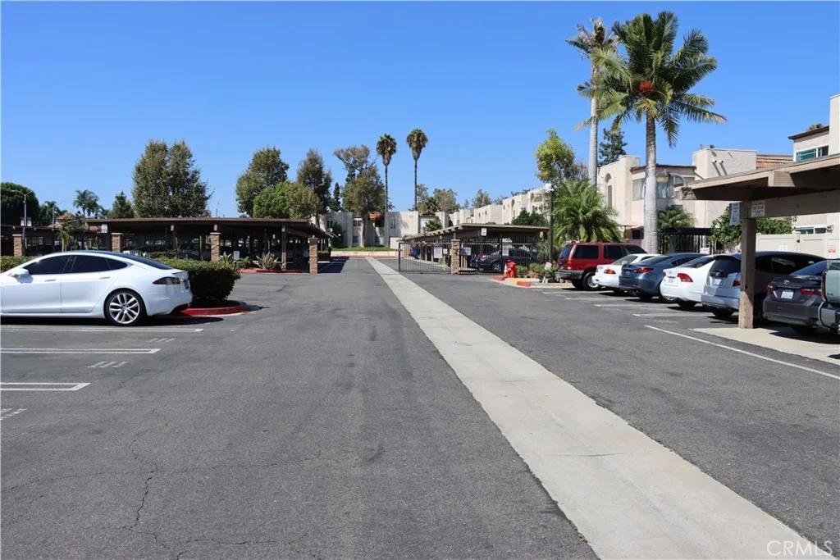
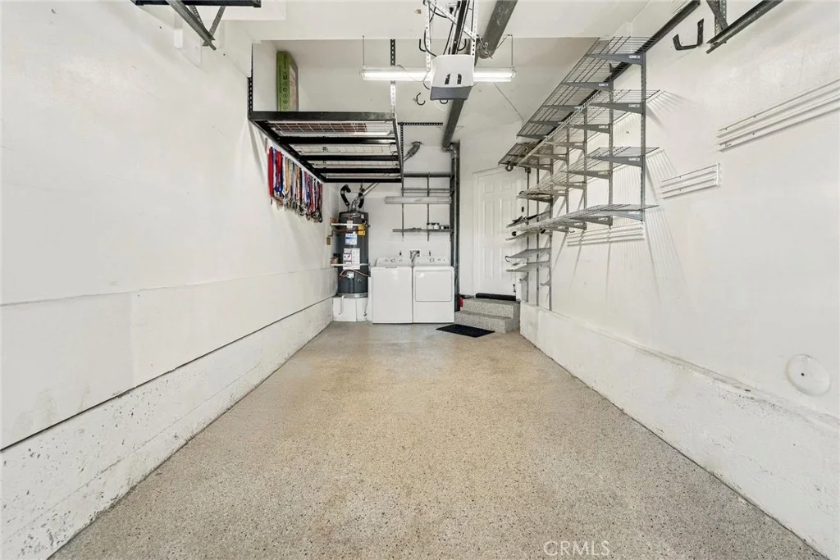
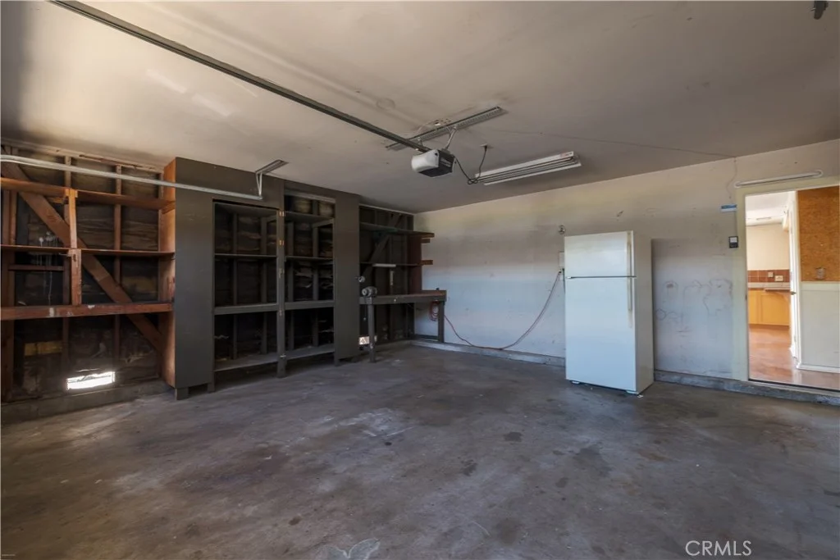
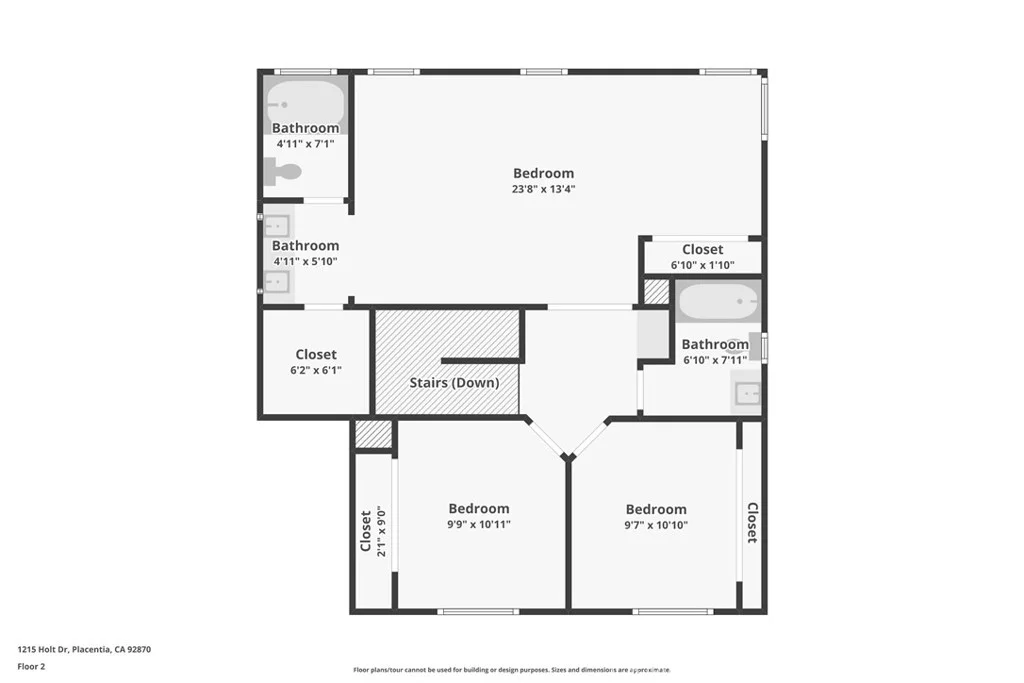
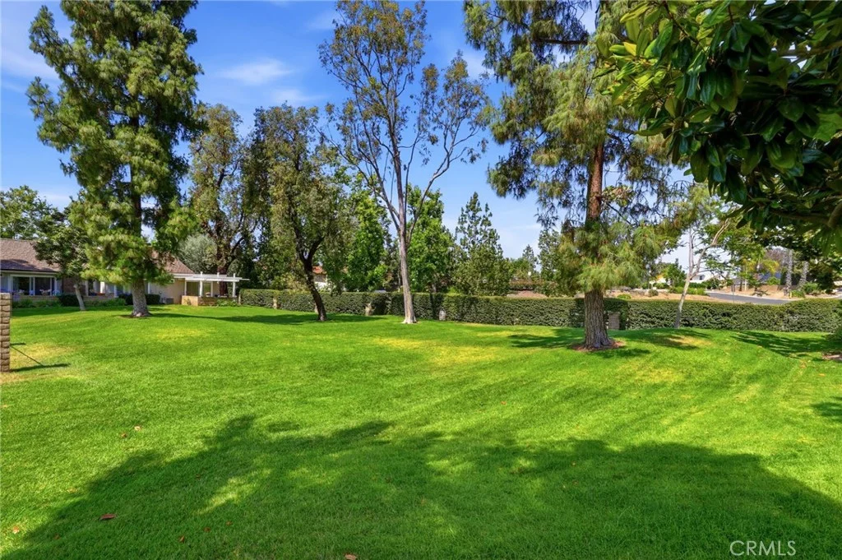
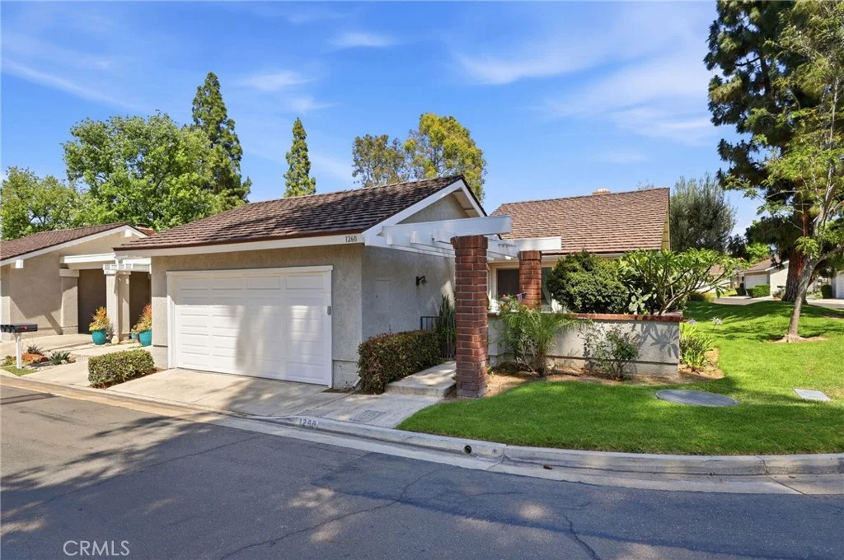
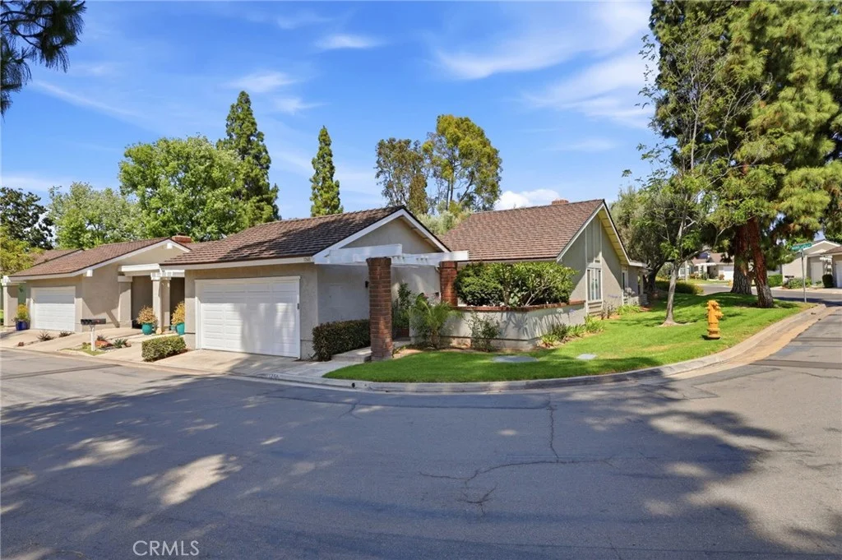
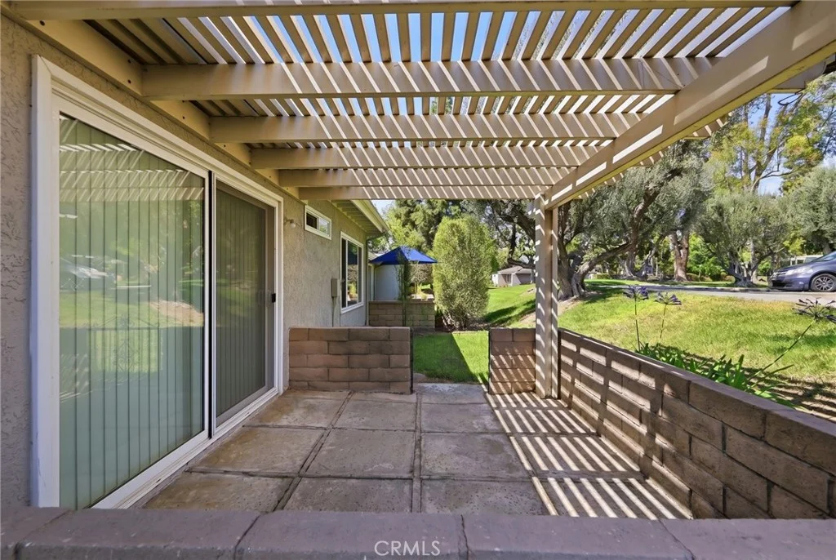
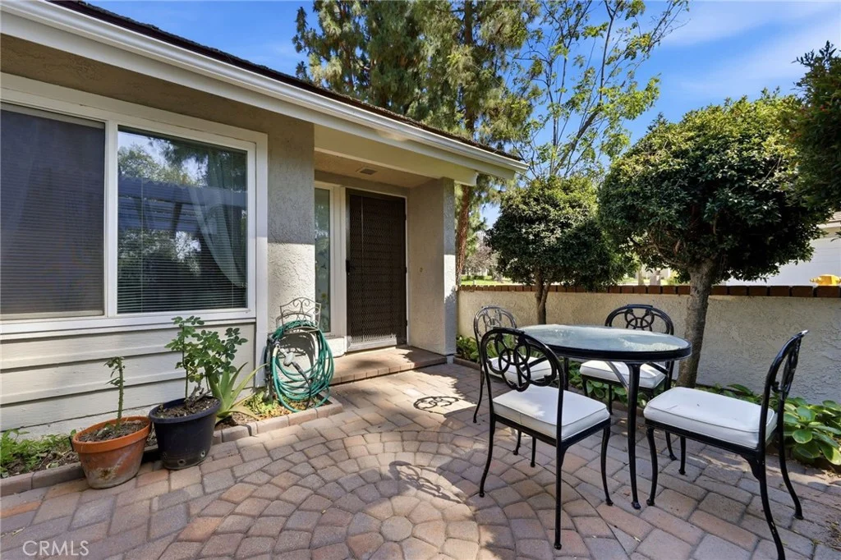
Spacious 3-bedroom 2 full bath with a walk-in shower in a gated private community that is well maintained with pride of ownership. The end unit beauty has 2 patios. One located next to the greenbelt attached to the master bedroom and the other located just off the guest bedroom and spacious living room for added privacy and so quiet here. This gated community has plenty of guest parking, a pool and a spa! The home is located in the award-winning Placentia Linda school district and is so close to where you want to be. The entry way is adorned with beautiful landscaping and there is a front door courtyard for extra enjoyment of this beautiful home. You can enter thru the oversized garage and or enjoy the view thru the front door. The walk-in shower is extra nice, and the dual paned windows are a great feature for the quiet and serene atmosphere that you are looking for. There is lots of natural sunlight in every room as well as custom window coverings and a gorgeous kitchen with designer floor. Ralphs grocery store is just right down the street and the gym and coffee shop as well! Perfectly situated and close to all that Orange County has to offer. Placentia has that hometown feeling but yet so close to the OC and just 30 minutes to John Wayne airport and Newport Beach and or Ontario airport and the mountains. You are situated right in the middle of both worlds. Enjoy our custom-built ins for your at home office if you work remotely and just minutes to the 91 and 57 freeways if you have to drive in to work. A lovely community to call home. Kitchen appliances are almost brand new and there is also a newer water heater. Move in ready. The perfect place to call home. Incredible true hardwood flooring. Gorgeous Cesar stone counter tops in the kitchen with newer appliances and beautiful granite in the master suite bathroom.
PROPERTY DETAILS: Square Feet: 1482 | Bathrooms: 2
INTERIOR FEATURES: • Appliances: Disposal, Microwave, Refrigerator, Gas Range, Dishwasher • Flooring: Concrete, Wood • Cooling: Central Air • Heating: Central • Common Walls: 1 Common Wall • Doors/Windows: Double Pane Windows, Blinds, Screens • Fireplaces: Gas, Family Room • Security: Carbon Monoxide Detector(s), Smoke Detector(s) • Additional Interior Features: Built-in Features, Open Floorplan, In-Law Floorplan
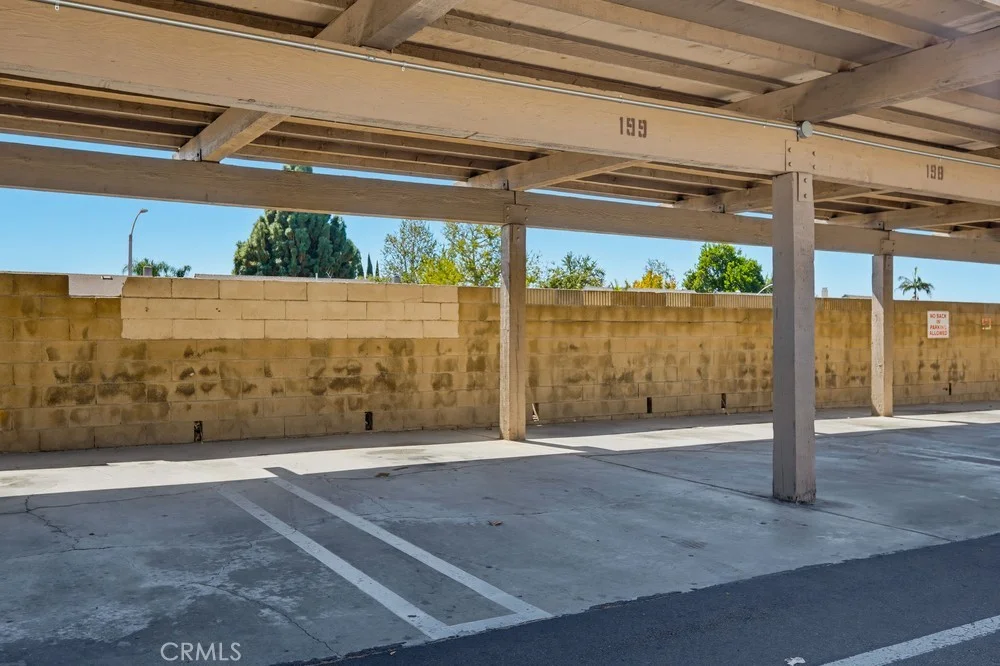
EXTERIOR FEATURES: • Parking: 2 Garage Spaces, 4 Parking Spaces, Driveway, Attached Garage. • Patio: Patio, Enclosed • Roof: Composition • Pool Description: Community • Spa: Community • Lot View: Other, Greenbelt • Fence: Block • Structural Condition: Updated/Remodeled • Additional Exterior/Lot Features: Rain Gutters, Landscaped, Patio Corner Lot, Landscaped, Greenbelt
LISTING AGENT: Agent: Donna Dostalik | Office: RE/MAX Unlimited Real Estate | Phone: (714) 863-9393 | Email: [email protected]
LISTING INFORMATION: MLS#: PW26211727 | Status: FOR SALE
Map coordinates have not been supplied for this listing.
Search the supplied address in mapsAdded and updated dates describe the Mirror record. Source publication and verification dates are shown separately when known; none establishes time on market. Confirm current price and availability with the listing contact.
View original listing