Log in Sign up
CAD999,999
53 Kidd Street
Bradford West Gwillimbury
4 beds 4 baths Owner

About this home

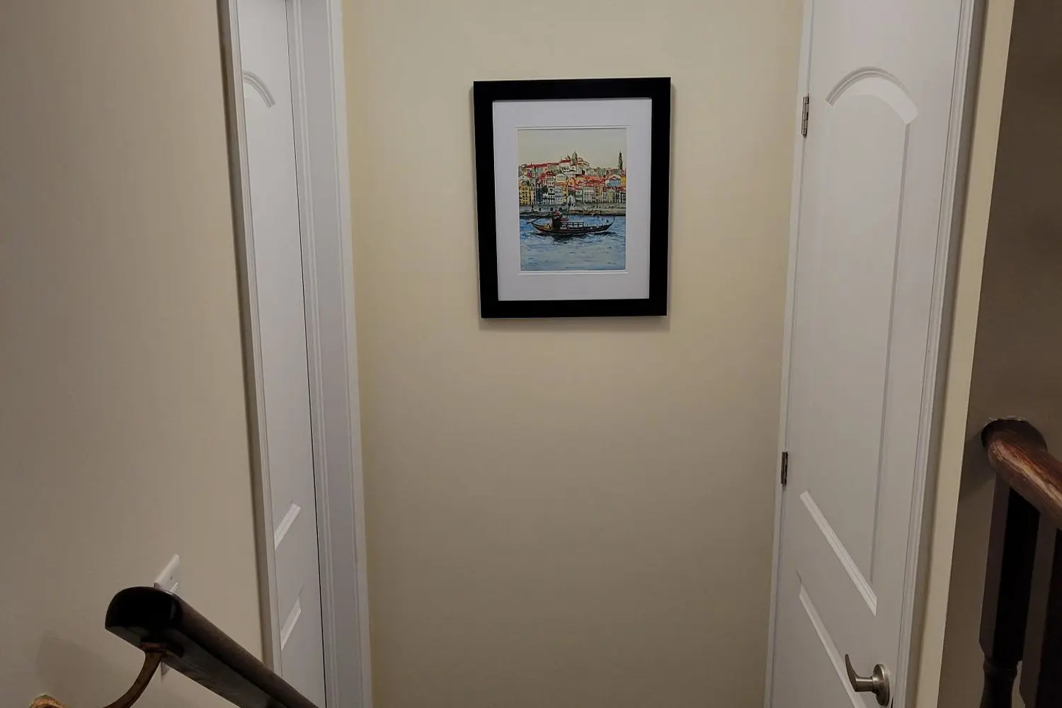
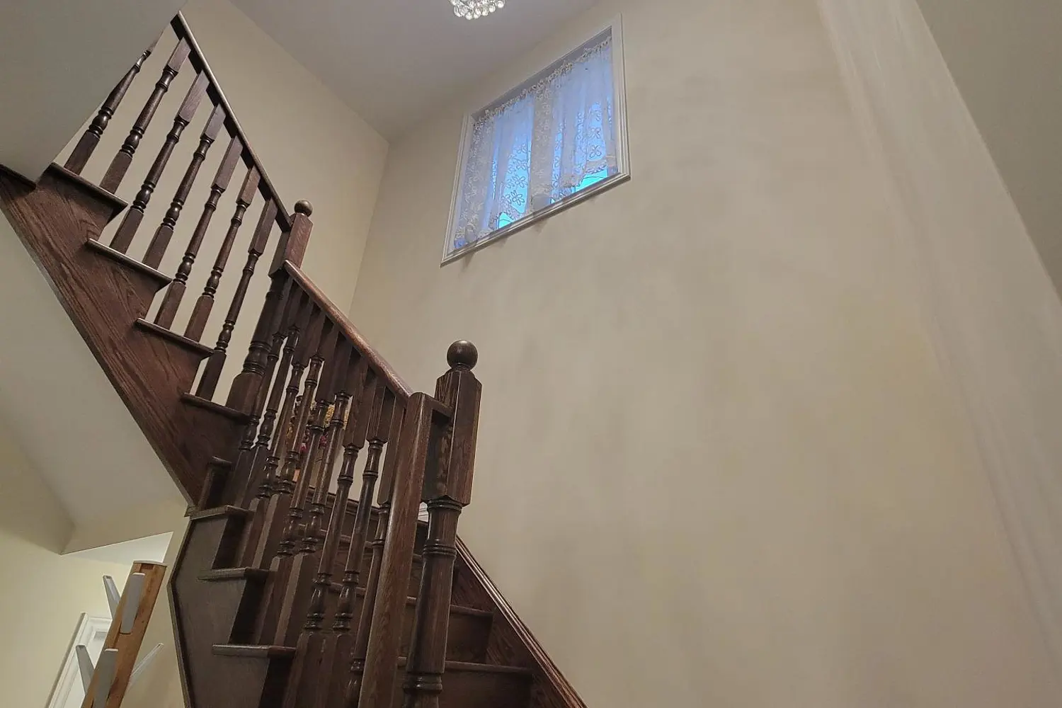
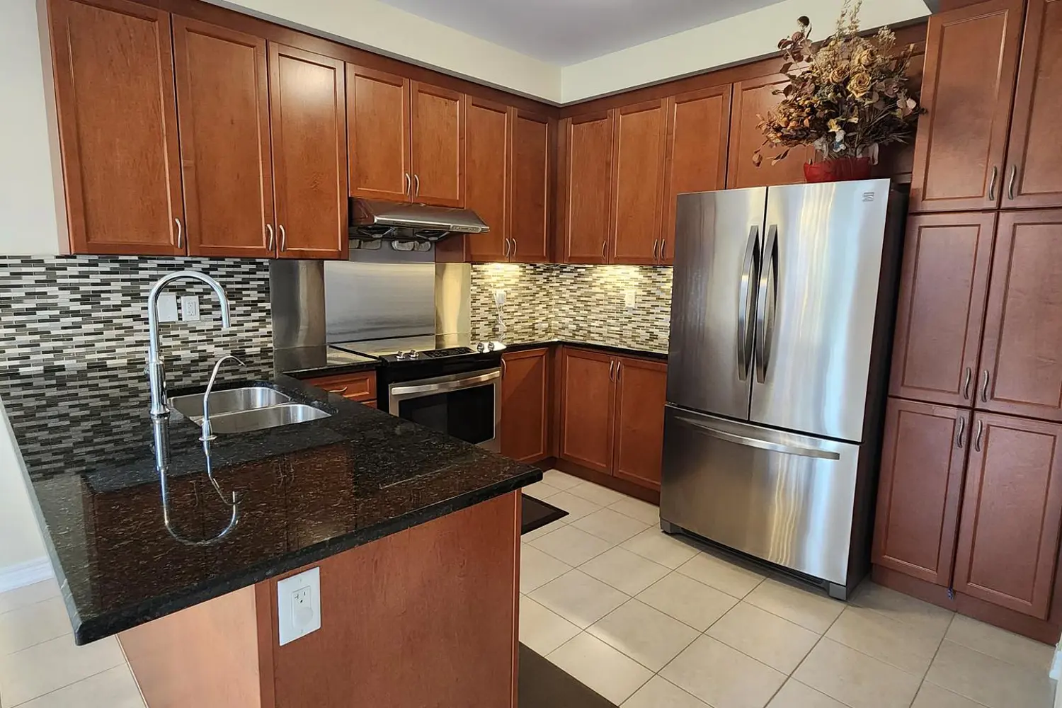
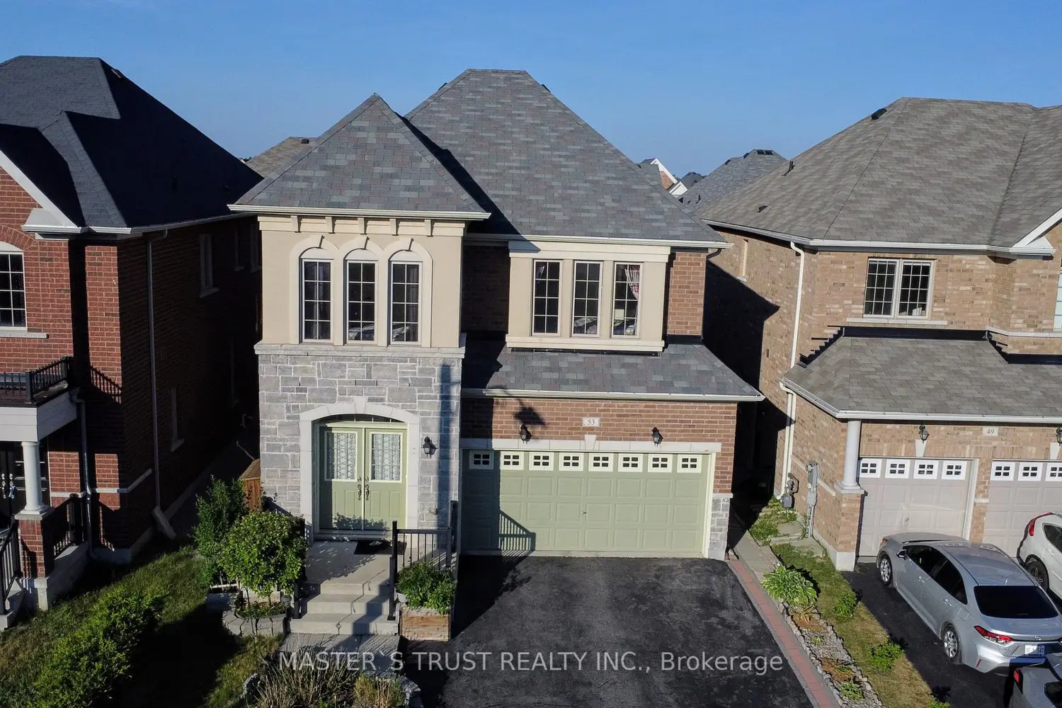
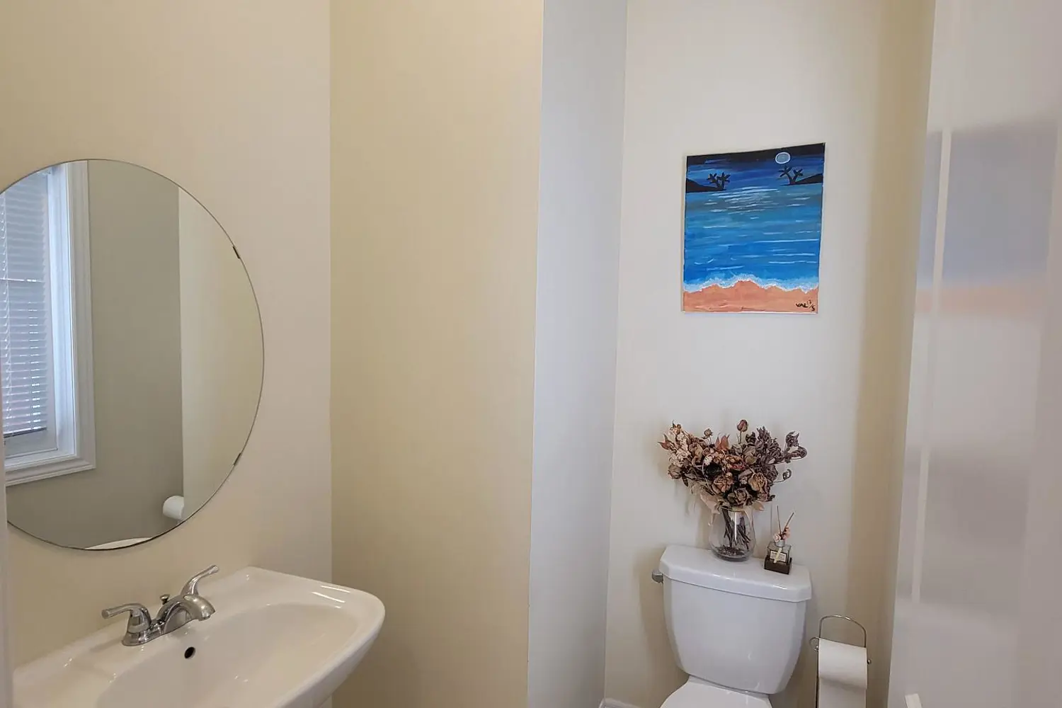
Welcome to 53 Kidd Street, Bradford Spacious, Stylish & Family-Ready. Step into this beautifully maintained 4-bedroom (including 2 PRIMARY bedroom), 4-bathroom detached home, offering comfort, function, and modern touches throughout. Nestled in a family-friendly neighborhood, this two-storey gem is perfect for growing families. Inside, you're greeted by a bright open-concept layout with 9-ft ceilings on the main floor, creating an airy, expansive feel. Large windows flood the home with natural light, while upgraded hardwood flooring throughout adds timeless style and durability. The heart of the home features a well-sized kitchen, seamlessly connecting to the living and dining areas ideal for everyday living and entertaining. Upstairs, you'll find four spacious bedrooms, including two primary suites, each with upgraded glass-door showers. One primary suite features a walk-in closet and spa-like ensuite with a soaking tub, creating a private retreat. The additional bedrooms are equally spacious, perfect for children, guests, or a home office. Step outside to a beautifully landscaped backyard, ready for summer gatherings, barbecues, or peaceful evenings. The attached garage, extended driveway with rooms for 4 vehicles, garage door opener, crystal chandelier lightings and upgraded systems including a water softener add even more value. Conveniently located near top-rated schools, parks, shopping, dining, and with easy access to Highway 400 and the GO Train, this home offers the ideal blend of lifestyle and location.
Property facts

Property type
Owner
Bedrooms
4
Bathrooms
4
Days on market
10 days

Features & amenities

Features & finishes
9-ft ceilings on main floor
upgraded hardwood flooring
well-sized kitchen
upgraded glass-door showers
walk-in closet
spa-like ensuite with soaking tub
crystal chandelier lightings
upgraded systems including a water softener
attached garage
extended driveway
landscaped backyard
garage door opener
near schools/parks/shopping/dining
easy highway access

Location

Map unavailable
Approximate location · exact address shared on inquiry

Similar homes nearby

166 Ferragine Crescent, Bradford West Gwillimbury, ON, L3Z 4K1
For Sale
CAD1,288,000
166 Ferragine Crescent, Bradford West Gwillimbury, ON, L3Z 4K1
4 bd 4 ba Detached
Bradford West Gwillimbury
Listed by CENTURY 21 PERCY FULTON LTD
126 Blackwell Crescent, Bradford West Gwillimbury, ON, L3Z 4L3
For Rent
CAD2,000/mo
126 Blackwell Crescent, Bradford West Gwillimbury, ON, L3Z 4L3
1 bd 2 ba SEMI-DETACHED
Bradford West Gwillimbury
Listed by RIGHT AT HOME REALTY
90 Gibson Circle, Bradford West Gwillimbury, ON, L3Z 0W9
For Sale
CAD1,250,000
90 Gibson Circle, Bradford West Gwillimbury, ON, L3Z 0W9
4 bd 4 ba Detached
Bradford West Gwillimbury
Listed by CENTURY 21 HERITAGE GROUP LTD
54 Montrose Boulevard, Bradford West Gwillimbury, ON, L3Z 4P3
For Rent
Price on request
54 Montrose Boulevard, Bradford West Gwillimbury, ON, L3Z 4P3
Studio SEMI-DETACHED
Bradford West Gwillimbury
203 Colborne Street, Bradford West Gwillimbury, ON, L3Z 2R6
For Sale
CAD765,000
203 Colborne Street, Bradford West Gwillimbury, ON, L3Z 2R6
3 bd 2 ba Detached
Bradford West Gwillimbury
Listed by MAIN STREET REALTY LTD
47 Acorn Lane, Bradford West Gwillimbury, ON, L3Z 0H5
For Rent
Price on request
47 Acorn Lane, Bradford West Gwillimbury, ON, L3Z 0H5
Studio SEMI-DETACHED
Bradford West Gwillimbury
88 Chelsea Crescent, Bradford West Gwillimbury, ON, L3Z 0J7
For Sale
CAD1,149,800
88 Chelsea Crescent, Bradford West Gwillimbury, ON, L3Z 0J7
4 bd 4 ba Detached
Bradford West Gwillimbury
Listed by HOMELIFE/CIMERMAN REAL ESTATE LIMITED
125 Jonkman Boulevard, Bradford West Gwillimbury, ON, L3Z 4J9
For Sale
CAD799,000
125 Jonkman Boulevard, Bradford West Gwillimbury, ON, L3Z 4J9
3 bd 3 ba SEMI-DETACHED
Bradford West Gwillimbury
Listed by SAVE MAX REAL ESTATE INC
CAD999,999
4 bd · 4 ba
Contact agent
Listed by agent
Contact this agent
Log in Sign up