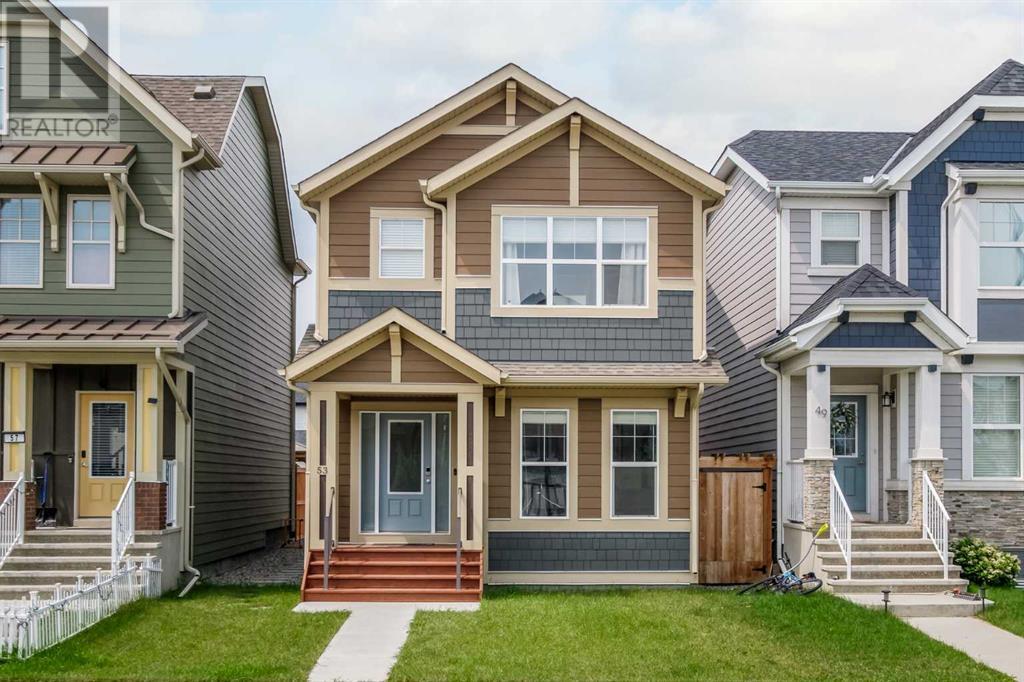
MLS Number: A2242766
Property Details:
• Type: Single Family
• Ownership Type: Freehold
• Bedrooms: 3
• Bathrooms: 3
• Building Type: House
• Building Size: N/A sqft
• Building Storeys: N/A
• Building Amenities: N/A
• Floor Area: N/A
• Land Size: N/A
• Land Frontage: N/A
• Parking Type: Other, Street, Parking Pad
• Parking Spaces: N/A
Description:
**OPEN HOUSE - Saturday 1:30-4pm** Welcome to 53 Masters Street SE – the stunning Windsor model by Excel Homes, offering 1,758 sq/ft of modern, functional living in the heart of Calgary’s award-winning lake community of Mahogany. With remaining NEW HOME WARRANTY INCLUDED, this thoughtfully designed home delivers comfort, convenience, and long-term peace of mind.From the moment you enter, you'll appreciate the bright OPEN CONCEPT layout that’s perfect for both everyday living and entertaining. The main floor features a welcoming living area centered around an elegant electric fireplace, a spacious dining area, and a stylish kitchen finished with sleek QUARTZ COUNTERTOPS throughout. A dedicated MAIN FLOOR OFFICE provides the ideal space for remote work, study, or a flexible guest room.Upstairs, the spacious primary retreat includes a walk in closet and a beautifully upgraded ensuite with a dual vanity, offering both luxury and practicality. Two additional bedrooms and a full main bath complete the upper level, making this home ideal for growing families or hosting guests. The ADDITIONAL FLEX ROOM upstairs provides an ideal space to relax, or a great kids play space.What truly sets this home apart are the thoughtful upgrades that enhance both style and function. The SMART HOME AUTOMATION system, powered by Google Nest, controls lighting and the thermostat for effortless modern living. A natural gas hookup on the back deck makes BBQ season a breeze, while CENTRAL A/C keeps you comfortable year-round. The basement offers even more potential, featuring a separate side entrance and rough-ins for a legal suite, including plumbing for a future bathroom and dedicated laundry area; perfect for generating rental income or accommodating multi-generational living.Step outside to enjoy a FULL LANDSCAPED BACKYARD, an inviting space for relaxing, entertaining, or playing with the kids. Whether you’re hosting summer gatherings or simply enjoying a quiet evening outdoors, this home delivers the lifestyle you’ve been looking for.LIVING IN MAHOGANY means access to Calgary’s largest freshwater lake, where residents enjoy beach days, paddle boarding, skating, and year-round community events. Surrounded by wetlands, scenic pathways, and lush parks, Mahogany offers the perfect balance of outdoor recreation and urban convenience. With a vibrant village center, top rated schools, and easy access to major roadways.Don’t miss your chance to own this upgraded, move-in ready home in one of Calgary’s most sought-after communities. (30892609)
Agent Information:
• Agents: Daniel Kowall; Tali Kowall
• Contact: 403-992-5765; 403-648-2765; 403-630-8422; 403-648-2765
• Brokerage: eXp Realty; eXp Realty
Time on Realtor: 18 hours ago