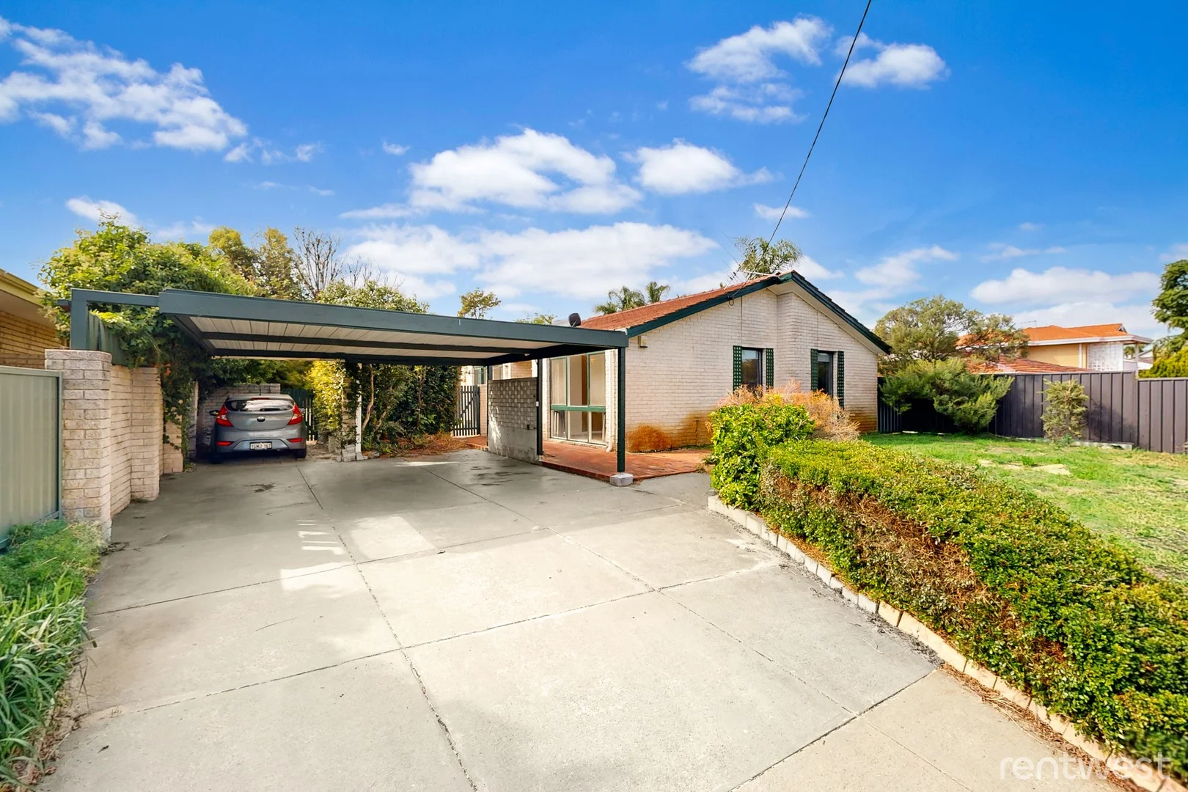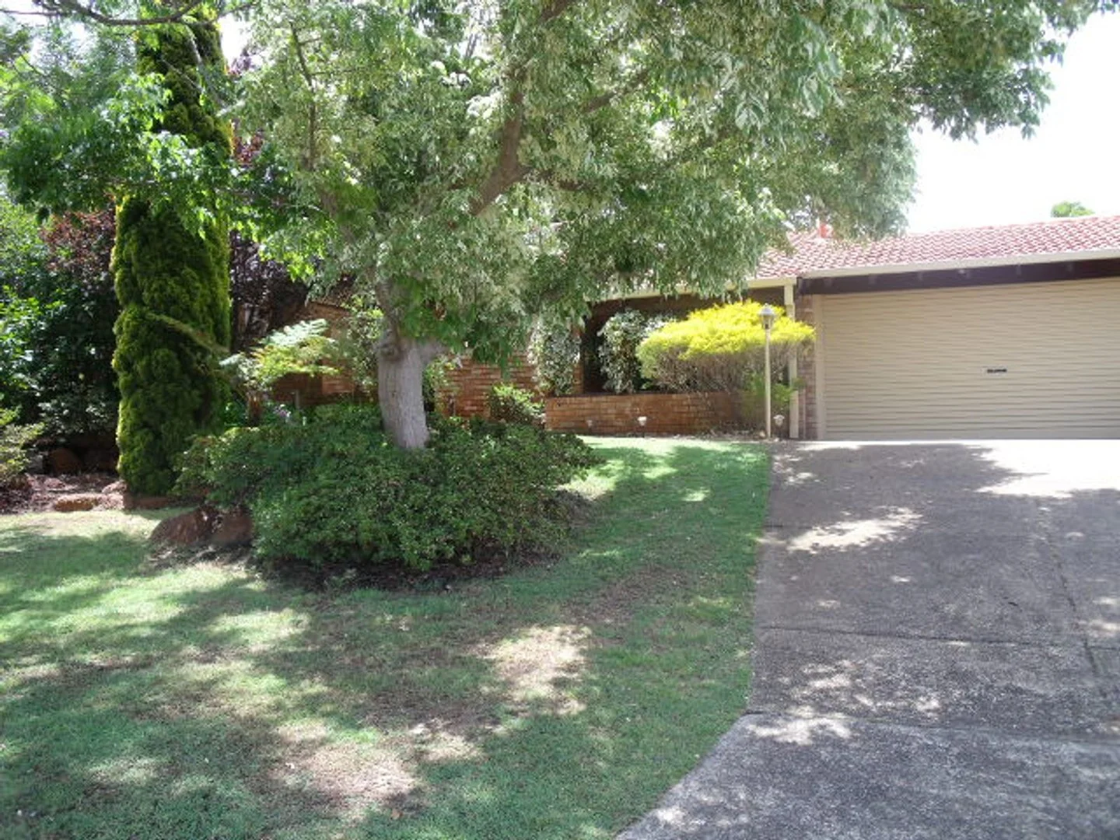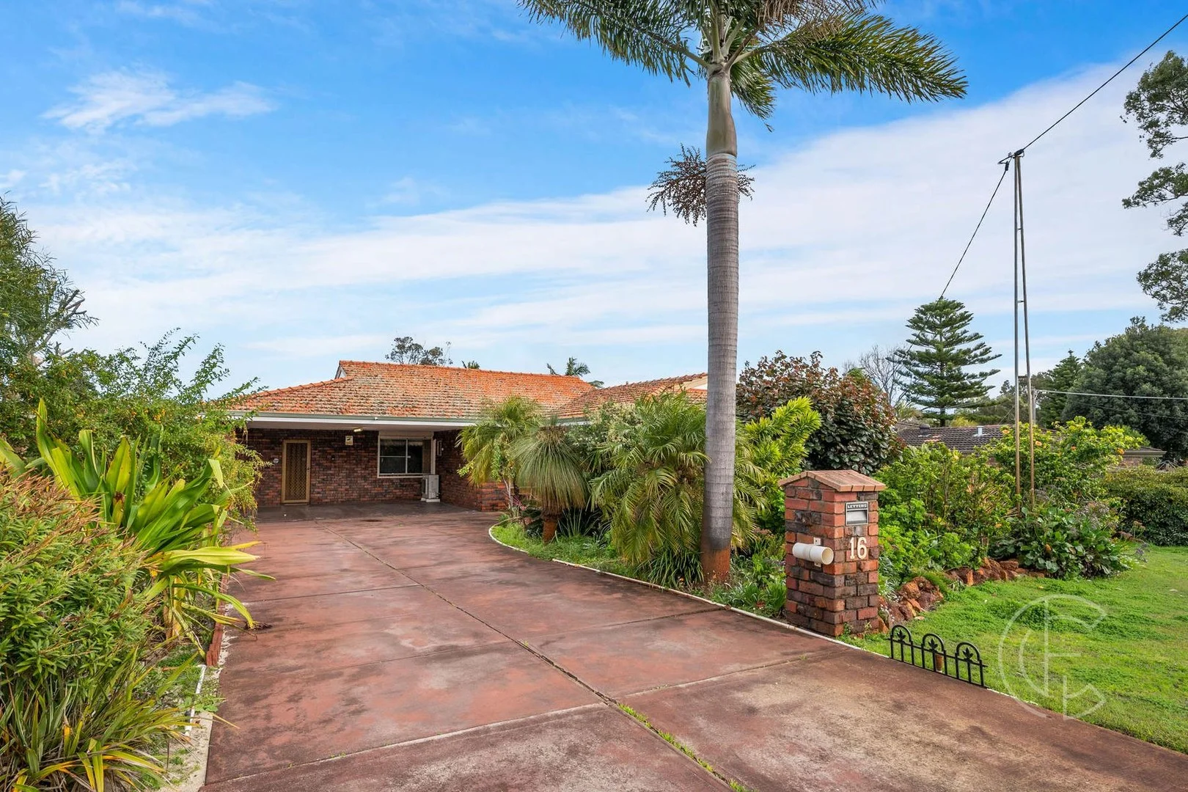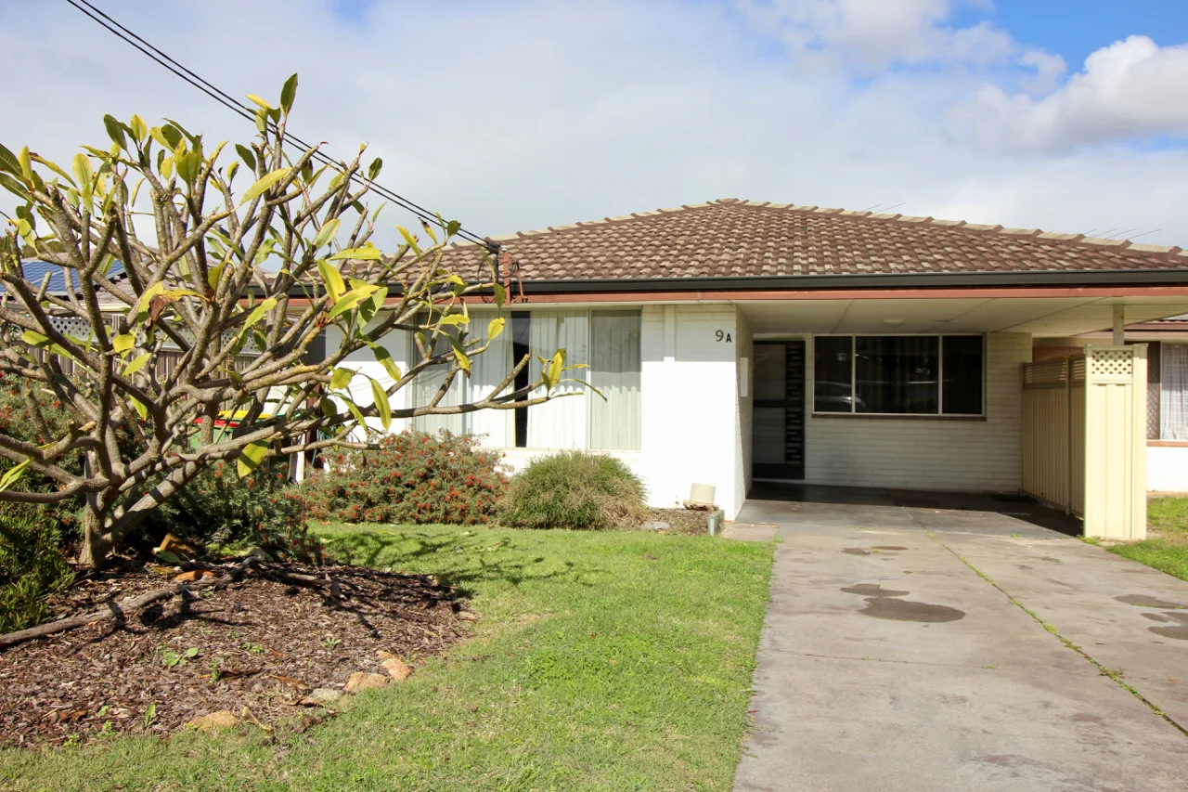
For Sale
AUD2,708
9A Venus Street, Bateman WA 6150
2 bd
1 ba
Duplex
Bateman
Listed by Oscar Seel
Property Details: • Type: House
• Bedrooms: 3 • Bathrooms: 2
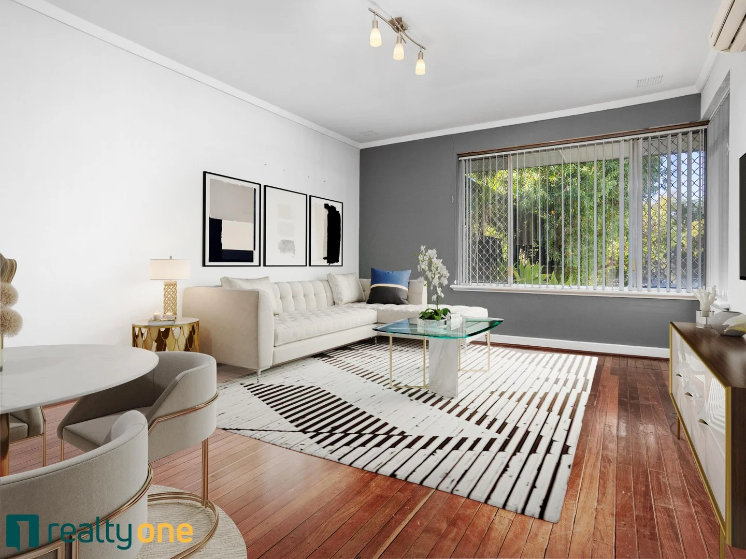
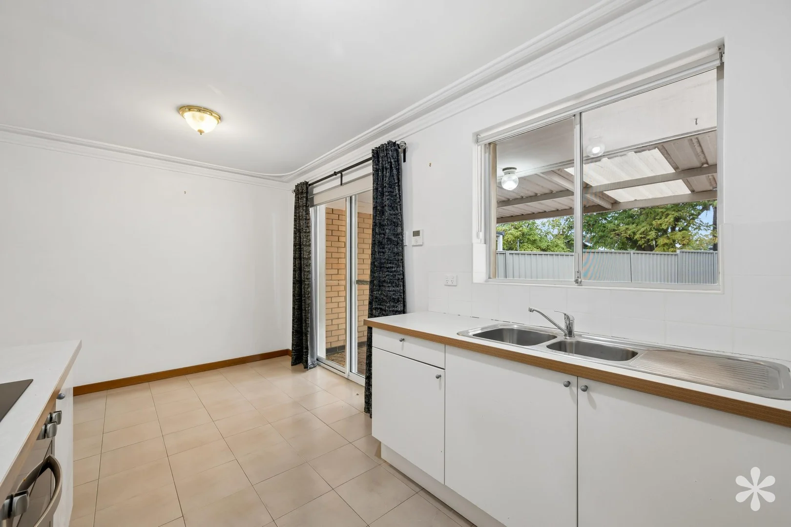
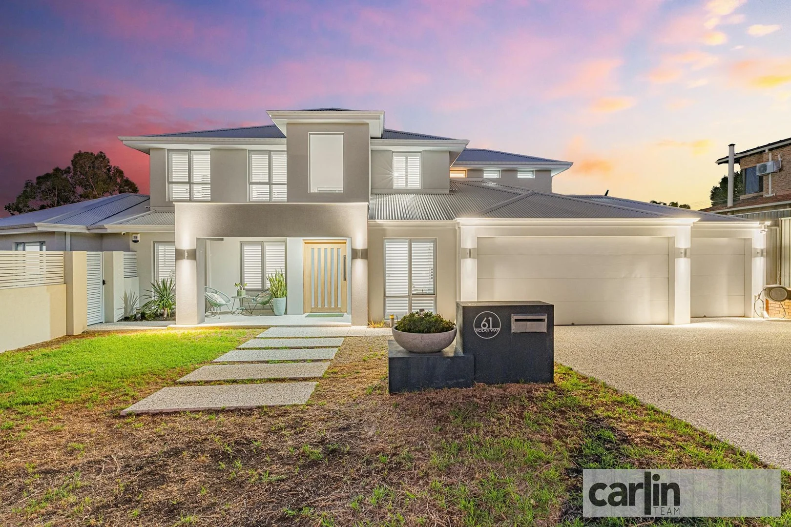
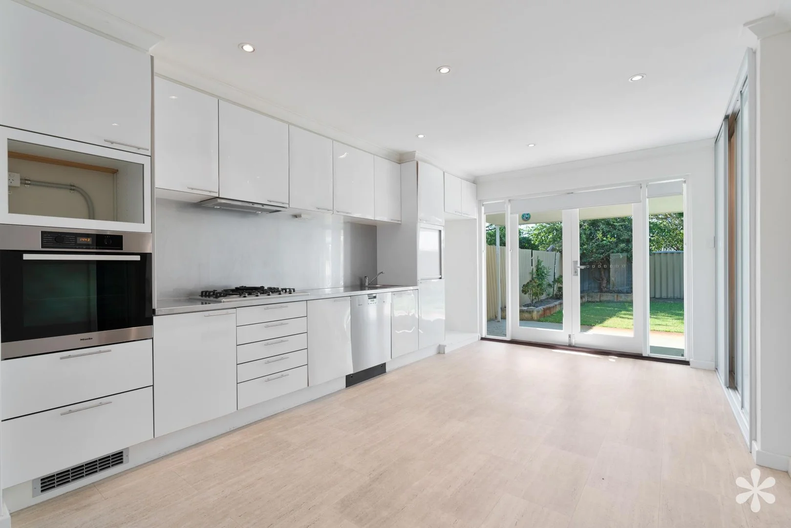
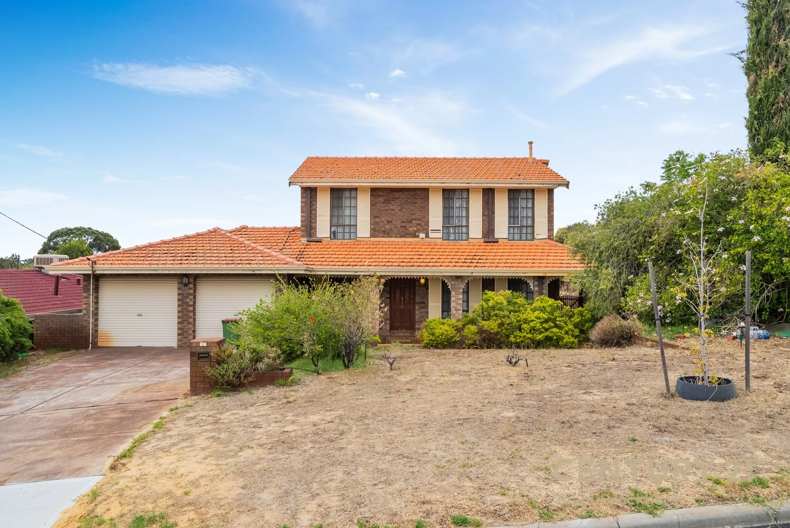
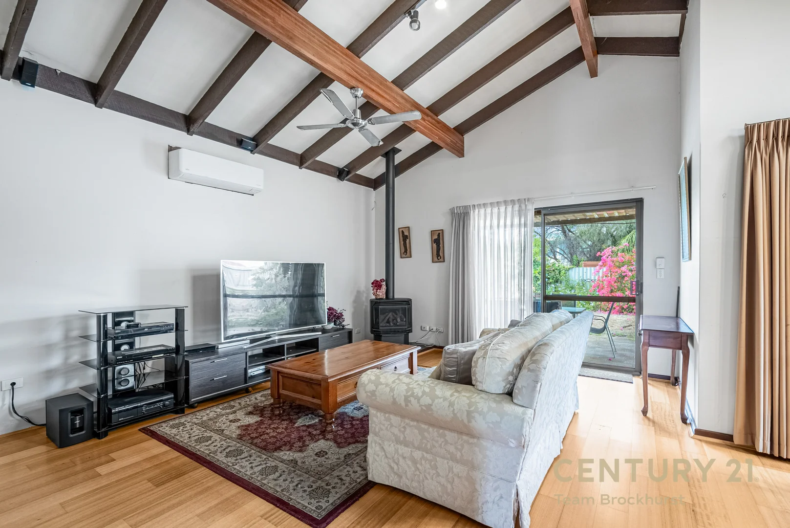
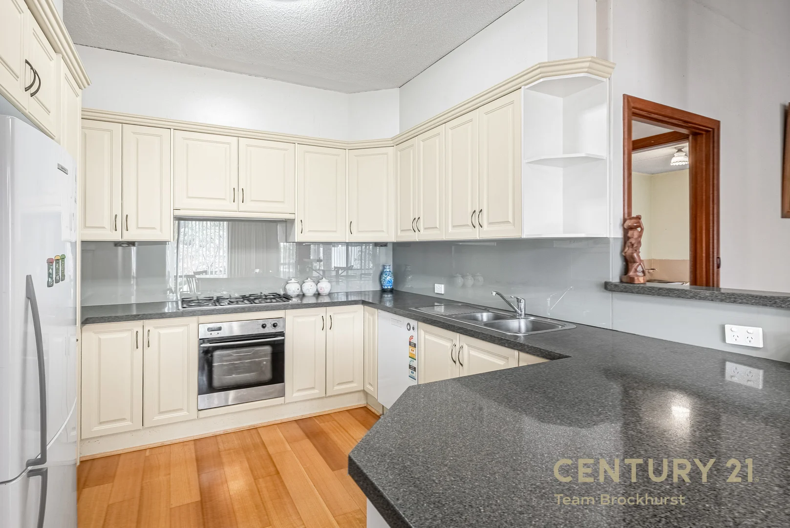
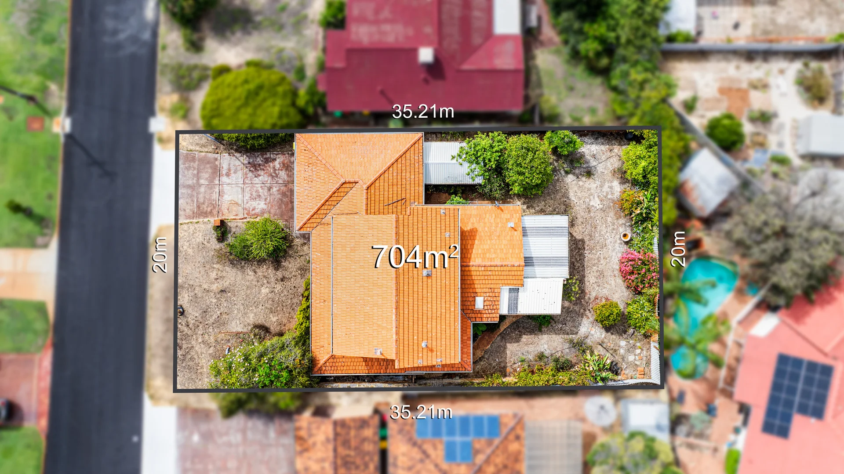
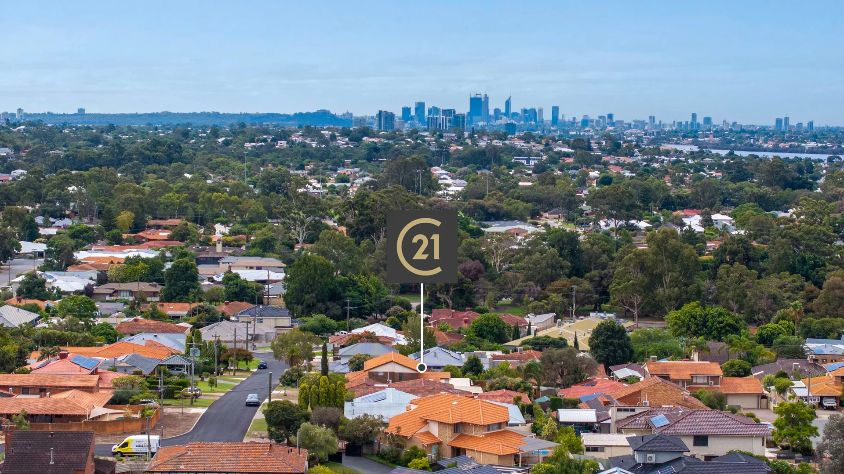
Description: Enjoying an elevated position in one of Bateman's most tightly held pockets, this is the kind of home people hang onto for good reason. Solid, full of potential and being sold AS IS — it's perfectly liveable but with plenty of scope to update over time and make it your own. The location does a lot of the heavy lifting too. sought-after schools, easy freeway access, and everything you need close by. Inside, there's a great sense of space across two levels. A sunken lounge at the front adds a bit of character, complete with a chandelier, ceiling rose and feature fireplace mantle — a nice nod to the home's era. Just above, the formal dining connects easily to the kitchen, which has already had some thoughtful updates with granite covered benchtops, gas cooking and loads of storage. The everyday living happens at the rear of the lower-level, where the open plan kitchen, meals and family area comes together under raked ceilings. Timber-look floors, split system air con, ceiling fan and a gas wood-look heater keep things comfortable year-round. There's also a separate study at the front — ideal if you're working from home, or easily used as a fourth bedroom or nursery. Upstairs is all about the bedrooms. The master is a generous size with a four-door robe, its own split system and ceiling fan, plus a fully renovated ensuite. Both of the secondary bedrooms have built-in robes, and the main bathroom has also been updated with modern finishes and full-height tiling. Handy extras like separate toilets on both levels make day-to-day living that bit easier. FEATURES: * Sold As Is * 3 bedrooms plus study/4th bedroom, 2 bathrooms, 3 WCs * Two-storey home on a 704sqm block * Elevated position in a blue-chip Bateman location * Within Rossmoyne Senior High School zone * Walking distance to Corpus Christi College * Sunken lounge with chandelier, ceiling rose and fireplace mantle * Raised formal dining adjoining the kitchen * Updated kitchen with granite covered benchtops, gas cooktop & electric oven * Open plan family/meals with raked ceilings and timber-look floors * Split system air conditioning, ceiling fan and gas wood-look heater * Renovated ensuite and main bathroom * Separate toilets upstairs and downstairs * Double garage with roller door access * Paved patio entertaining area * Blank canvas gardens to both front and backyards * Separate shed for extra storage Outside, there's plenty of room to work with. The paved patio is ready for weekend BBQs, while the yards are a bit of a blank canvas — keep it simple or go all-in and create something special over time. There's also a shed out the back for tools or extra storage, plus a double garage tucked behind roller doors for secure parking. And then there's the location. In the Rossmoyne Senior High School zone and an easy walk to Corpus Christi College, it's a big tick for families. Parks and playgrounds are close by, Murdoch Station is a short 3km drive away, and you've got quick access to South Street and the Kwinana Freeway. Fiona Stanley Hospital, St John of God Murdoch and Murdoch University are all just minutes from home, with Fremantle not too far down the road either. A solid home, a great block, and a location that's hard to beat. Move in, take your time, and make it your own when you're ready. For more information and inspection times contact: Agent: Danny Sharrett Mobile: 0421 088 467 PROPERTY INFORMATION Council Rates: $563.31 per qtr Water Rates: $392.66 per qtr Block Size: 704 sqm Building Area: 257 sqm approx. Zoning: R20 Build Year: 1981 Property Type: House Floor Plan: Available Estimated Rental Potential: $850.00 per week approx. INFORMATION DISCLAIMER: This document has been prepared for advertising and marketing purposes only. It is believed to be reliable and accurate, but clients must make their own independent enquiries and must rely on their own personal judgement about the information included in this document. Century 21 Team Brockhurst provides this information without any express or implied warranty as to its accuracy or currency.