Log in Sign up
Back to search Home Countries Canada Barrie 53 Tudor Crescent
$960,000

53 Tudor Crescent

53 Tudor Crescent
4 beds 3 baths Owner

About this home

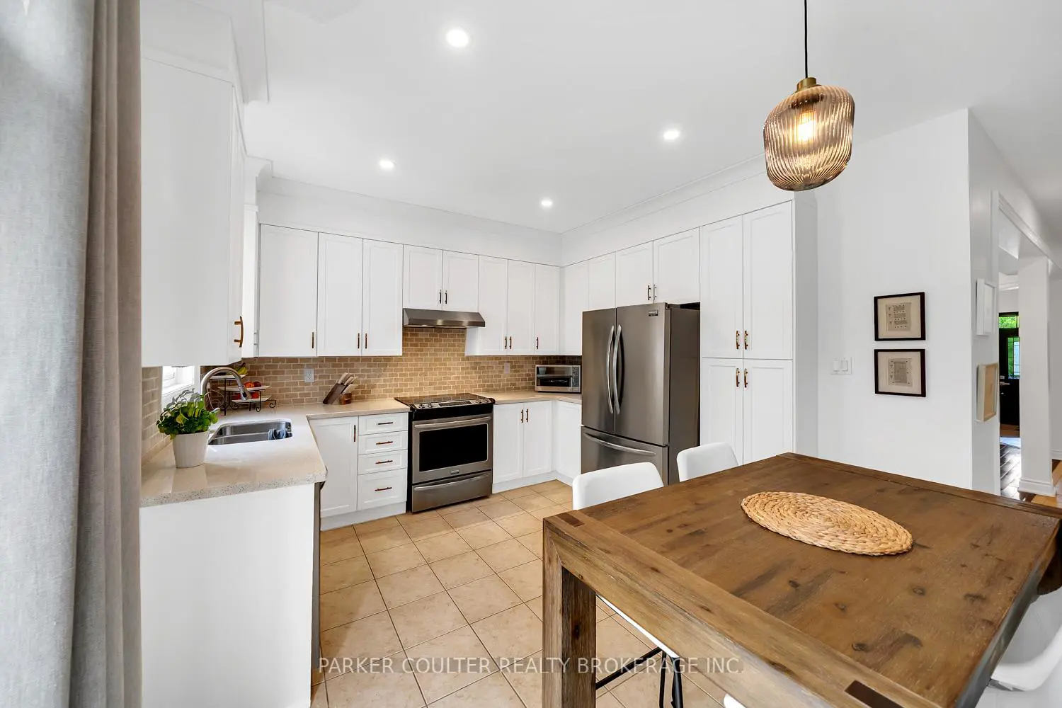
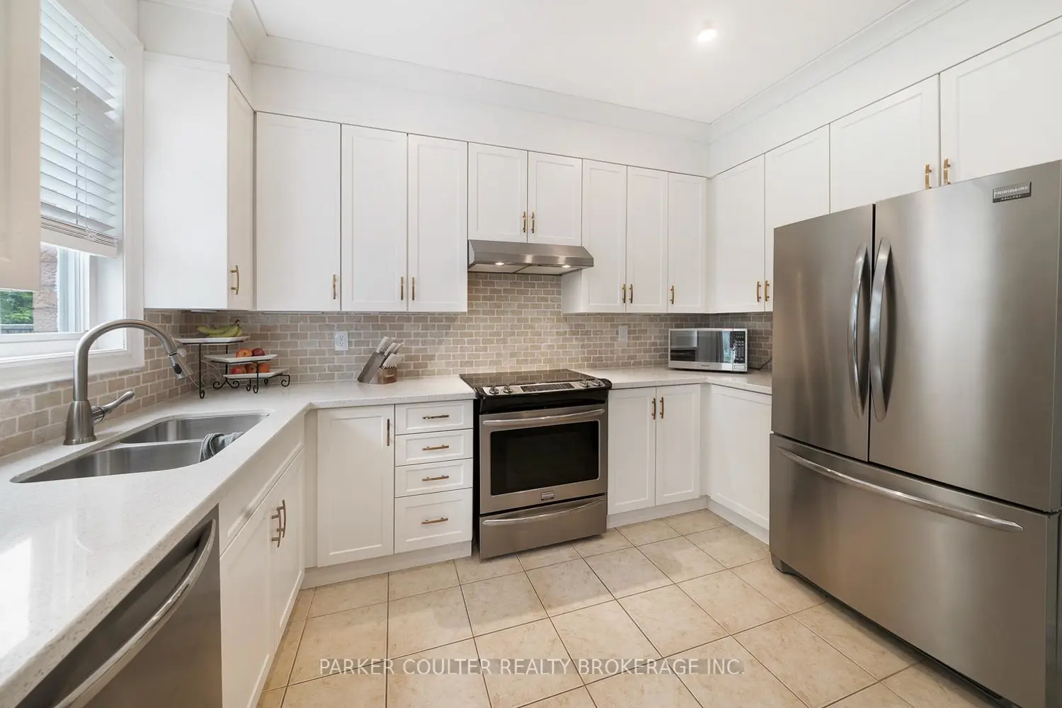
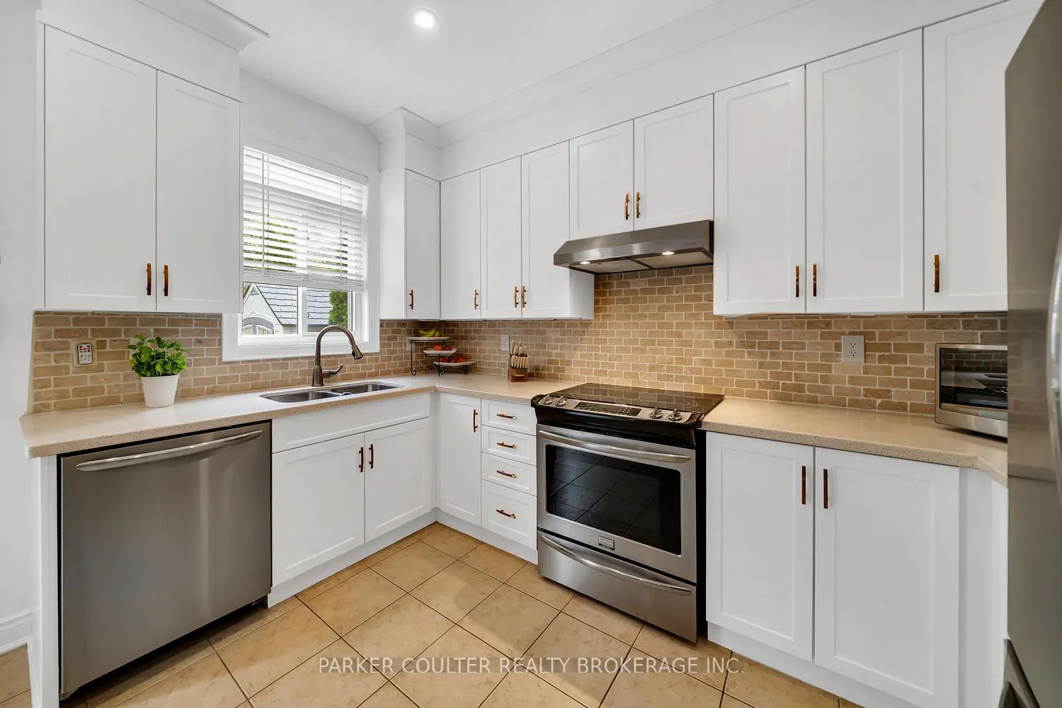
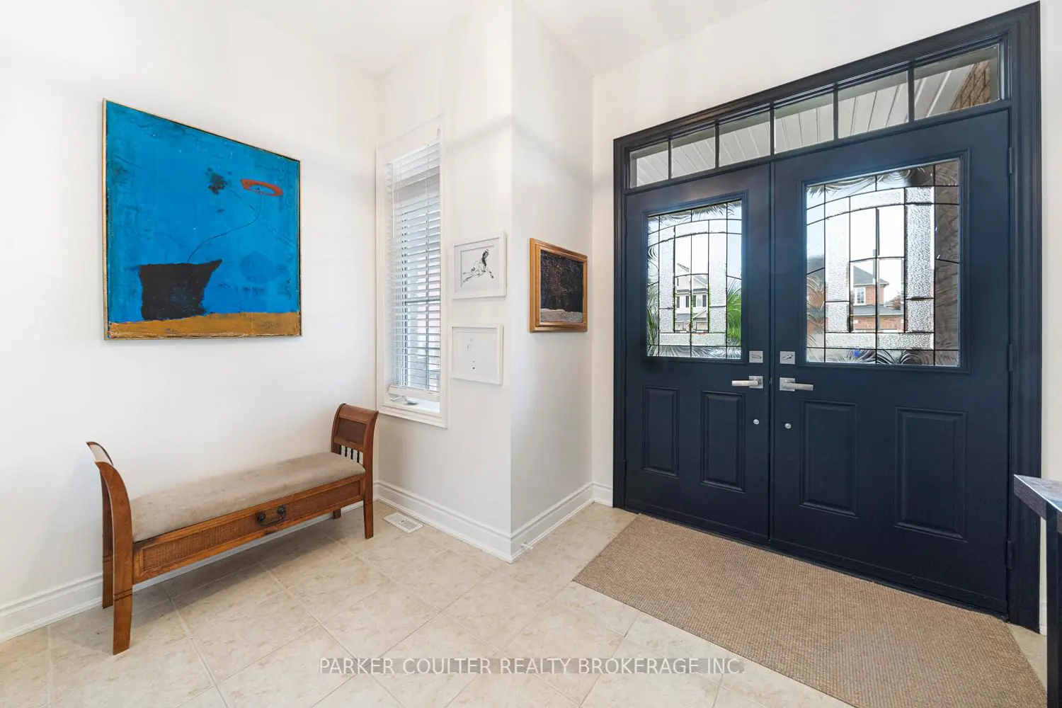
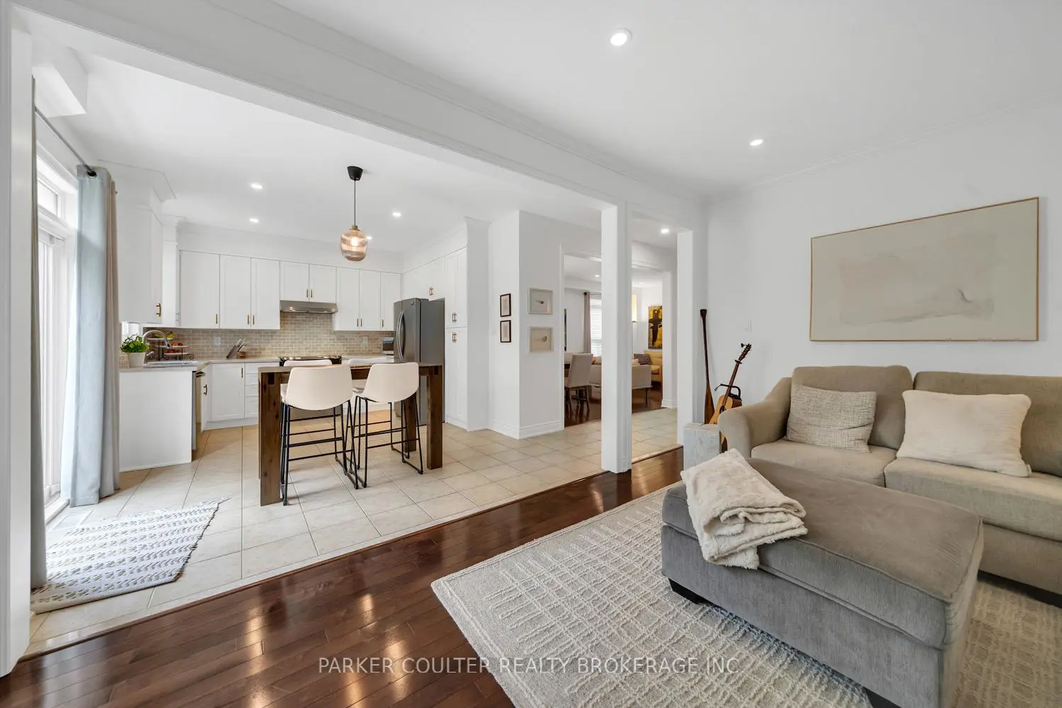
Welcome to this beautifully maintained 2,530 sq. ft. all-brick two-storey home in one of Barrie's sought-after family neighbourhoods. Offering 4 bedrooms, 2.5 bathrooms, and a functional layout, this home combines space, comfort, and convenience. A covered front porch leads into a bright foyer and open-concept main floor featuring hardwood flooring, pot lights, upgraded lighting, neutral décor, and impressive 9.5-foot ceilings. The spacious kitchen is equipped with quartz countertops, stainless steel appliances, stylish backsplash, abundant cabinetry, and overlooks the family room with a cozy gas fireplace. A breakfast area with walkout to the backyard, along with separate living and dining rooms, provides excellent space for everyday living and entertaining. Convenience is enhanced by a main-floor laundry/mudroom with inside access to the double garage and an adjacent powder room. Upstairs, four generously sized bedrooms each feature dual closets. The primary suite offers a private 4-piece ensuite, while a second full bathroom serves the remaining bedrooms. The unfinished basement provides endless possibilities for future living space, whether you envision a recreation room, home gym, office, or additional storage. Outside, enjoy a fully fenced backyard surrounded by mature trees, creating a private setting for family enjoyment and entertaining. A garden shed offers extra storage, while the interlock walkway adds curb appeal. The no-sidewalk driveway accommodates parking for four vehicles, and the double garage includes a 220V outlet, ideal for EV charging or workshop use. Ideally located close to schools, parks, shopping, restaurants, Highway 400, and the Barrie South GO Station, this move-in ready home offers the perfect blend of location, functionality, and family-friendly living. A fantastic opportunity to own a spacious home in a desirable neighbourhood.
Property facts

Property type
Owner
Bedrooms
4
Bathrooms
3
Days on market
77 days

Features & amenities

Features & finishes
hardwood flooring
pot lights
upgraded lighting
neutral décor
9.5-foot ceilings
quartz countertops
stainless steel appliances
stylish backsplash
abundant cabinetry
gas fireplace
breakfast area with walkout
separate living and dining rooms
main-floor laundry/mudroom
inside access to double garage
220V outlet in garage
interlock driveway
fully fenced backyard
garden shed

Location

Map unavailable
Approximate location · exact address shared on inquiry

Similar homes nearby

Upper-20 Bayview Drive, Barrie, ON, L4N 3N5
For Rent
$1,850/mo
Upper-20 Bayview Drive, Barrie, ON, L4N 3N5
2 bd 1 ba Detached
Barrie
Listed by SUTTON GROUP INCENTIVE REALTY INC
321 Johnson Street, Barrie, ON, L4M 7A2
For Sale
$819,000
321 Johnson Street, Barrie, ON, L4M 7A2
3 bd 2 ba Detached
Barrie
Listed by RE/MAX GOLD REALTY INC
59 - Upper-175 Stanley Street, Barrie, ON, L4M 0G2
For Rent
$2,450/mo
59 - Upper-175 Stanley Street, Barrie, ON, L4M 0G2
3 bd 3 ba Att/Row/Townhouse
Barrie
Listed by REMAX YOUR COMMUNITY REALTY
98 Dunlop Street E, Barrie, ON, L4M 1A4
For Sale
$139,000
98 Dunlop Street E, Barrie, ON, L4M 1A4
Studio Sale Of Business
Barrie
Listed by RE/MAX REALTY SERVICES INC
317-430 Essa Drive, Barrie, ON, L4N 9C6
For Rent
$2,000/mo
317-430 Essa Drive, Barrie, ON, L4N 9C6
1 bd 1 ba Condo Apartment
Barrie
Listed by RE/MAX PREMIER INC
55 Hay Lane, Barrie, ON, L9J 0T6
For Sale
$625,000
55 Hay Lane, Barrie, ON, L9J 0T6
2 bd 2 ba Att/Row/Townhouse
Barrie
Listed by RARE REAL ESTATE
Lower-73 Gemini Drive, Barrie, ON, L9J 0P8
For Rent
$1,700/mo
Lower-73 Gemini Drive, Barrie, ON, L9J 0P8
1 bd 1 ba Detached
Barrie
Listed by UPPERSIDE REAL ESTATE LIMITED
Lower-31 Prudhoe Terrace, Barrie, ON, L9J 0W2
For Rent
$1,600/mo
Lower-31 Prudhoe Terrace, Barrie, ON, L9J 0W2
1 bd 1 ba Detached
Barrie
Listed by HOMELIFE/MIRACLE REALTY LTD
$960,000
4 bd · 3 ba
Contact agent
Listed by agent
Contact this agent
Log in Sign up