For Sale
$869,000
1110 Monterey Drive, El Cajon, CA 92020
1 ba
El Cajon
Listed by Coldwell Banker Realty

Only details supplied with this listing are shown. Ask the listing contact to confirm measurements, taxes and costs.
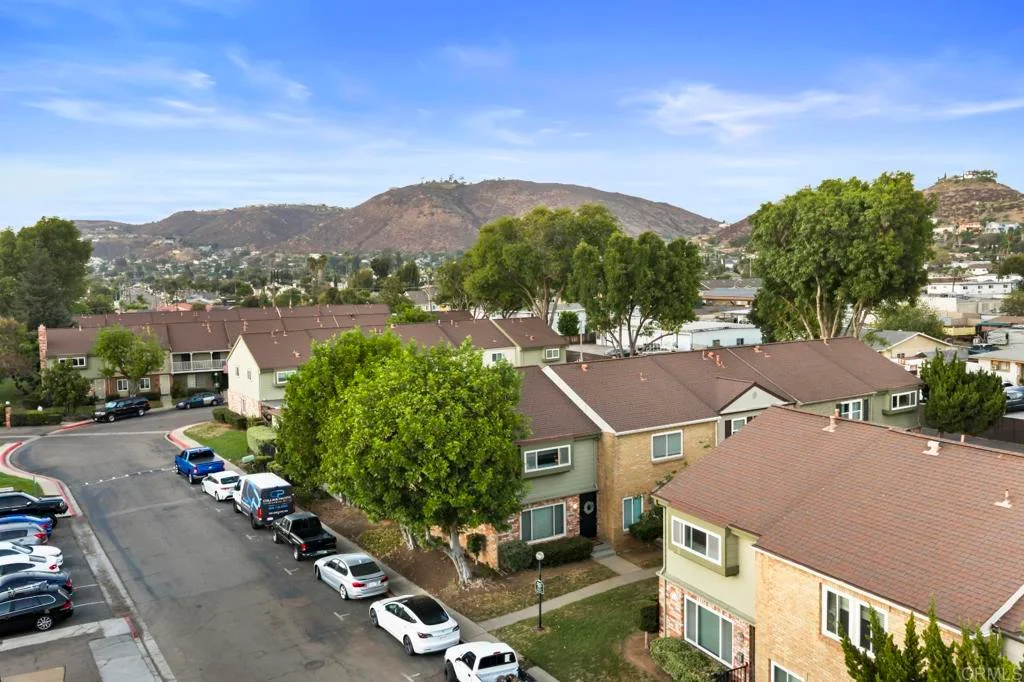
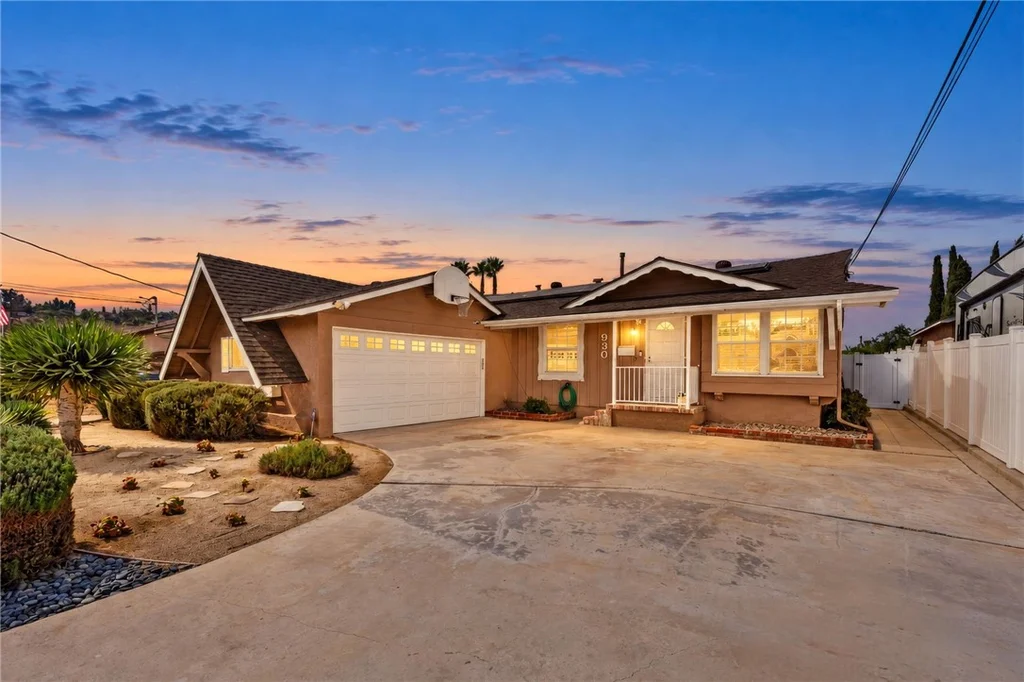
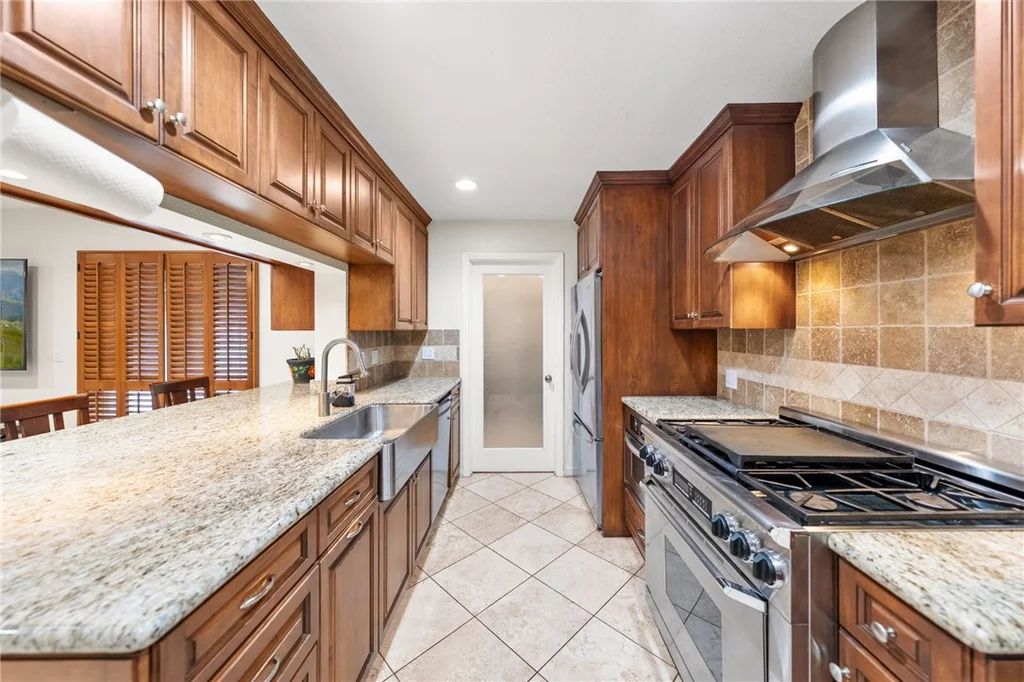
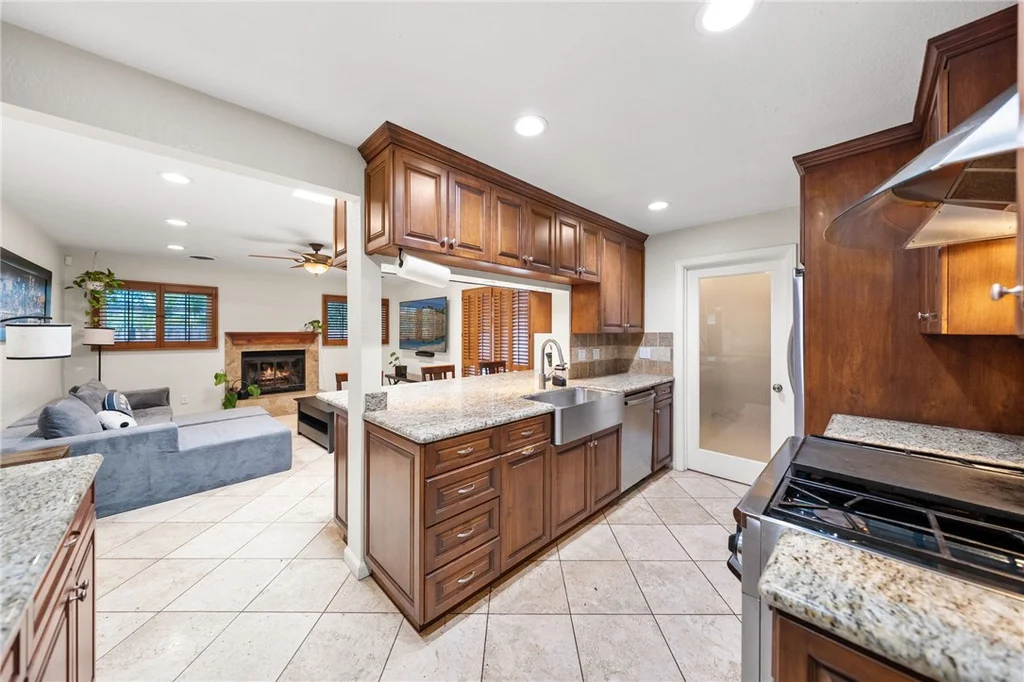
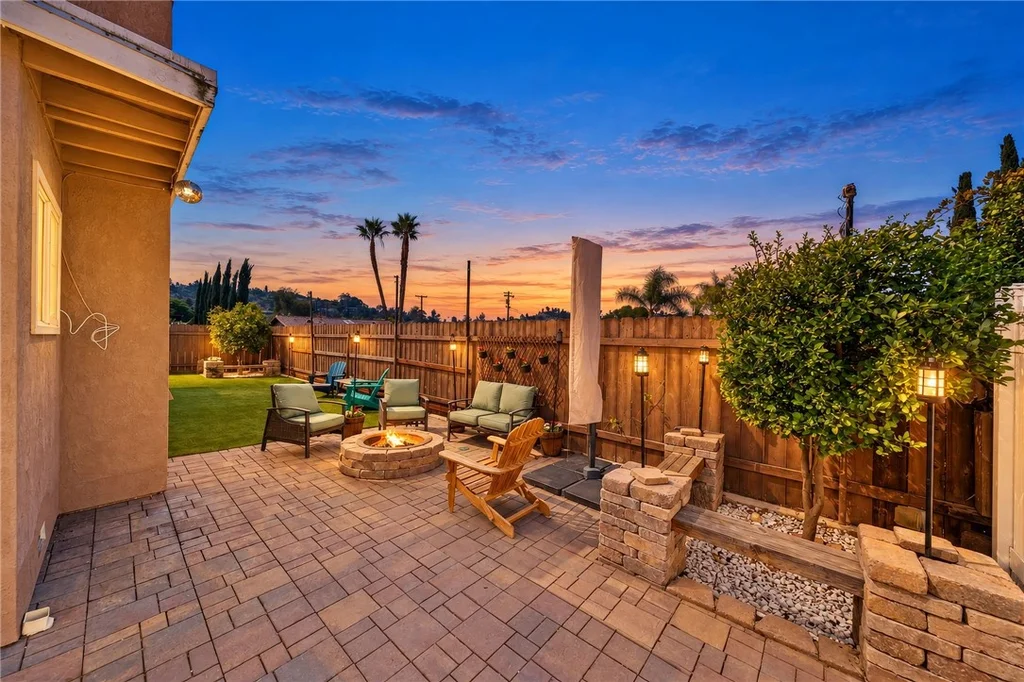
Welcome to 930 Waterloo Ave, a beautifully maintained 4-bedroom, 2-bathroom home offering 1,710 sq. ft. of comfortable living space on a spacious 6,000 sq. ft. lot. From the moment you arrive, the inviting curb appeal and charming character of this home set the tone. Inside, the thoughtfully designed floor plan offers generous living space, with a warm fireplace. The kitchen features abundant cabinetry, granite countertops, stainless steel appliances, and ample workspace for everyday cooking and entertaining. The home's true highlight is its exceptional outdoor living space. Step outside to a private backyard designed for both relaxation and entertaining. A spacious paver patio creates the perfect setting for outdoor dining and gatherings, while the built-in fire pit provides a cozy place to unwind in the evenings. Lush artificial turf, mature landscaping, accent lighting, and a privacy fence to complete the inviting backyard retreat. Additional features include solar, a tankless water heater, RV parking, a 2-car garage, and a generous driveway. With four bedrooms, two bathrooms, a functional floor plan, and an impressive indoor-outdoor connection, this home offers both comfort and versatility. 930 Waterloo Ave is more than a home, it's a place to gather, entertain, relax, and enjoy the Southern California lifestyle. Don't miss the opportunity to make this El Cajon property your own!
PROPERTY DETAILS: Square Feet: 1710 | Bathrooms: 2
INTERIOR FEATURES: • Appliances: Range, Oven, Dryer, Washer, Tankless Water Heater, Gas Oven, Convection Oven, Gas Cooktop, Range Hood, Built-In Range, Self Cleaning Oven, Disposal, Dishwasher, Microwave • Flooring: Tile, Wood • Cooling: Central Air, Electric, Ceiling Fan(s) • Heating: Gas Heat, Solar, Central • Plumbing: Gas Water Heater • Common Walls: No Common Walls • Doors/Windows: Shutters, Double Pane Windows, Tinted Windows • Fireplaces: Family Room • Energy: Solar • Security: Carbon Monoxide Detector(s), Security System • Additional Interior Features: Kitchen Island, Pantry, Walk-In Closet(s), Breakfast Bar, Wired for Data, Ceiling Fan(s), Recessed Lighting, Granite Counters
EXTERIOR FEATURES: • Parking: 2 Garage Spaces, 2 Parking Spaces, Garage, Concrete, Paved, RV Access/Parking, Driveway, Attached Garage. • Exterior: Stucco • Patio: Patio, Wrap Around • Pool Description: None • Spa: None • Lot View: Other, Trees/Woods • Fence: Vinyl, Wood • Additional Exterior/Lot Features: Landscaped, Shed(s), RV Access/Parking, Patio Paved, Landscaped, Front Yard, Back Yard
LISTING AGENT: Agent: Daniela Leon | Office: Compass | Phone: (000) 000-0000 | Email: [email protected]
LISTING INFORMATION: MLS#: SW26212490 | Status: FOR SALE
Map coordinates have not been supplied for this listing.
Search the supplied address in mapsAdded and updated dates describe the Mirror record. Source publication and verification dates are shown separately when known; none establishes time on market. Confirm current price and availability with the listing contact.
View original listing