Single Family in Chicago, IL
- Bedrooms: 2
- Bathrooms: 2.5
- Area: 1056 sqft
- Year Built: 1945
- Lot: N/A
Listing Agent: CHRISTINE MOORE
Brokerage: Weichert, Realtors - All Pro
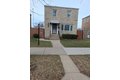
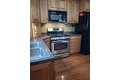
Nice Brick Georgian with a 1st floor Family Room and Fireplace. Finished Basement with Full Bath. 3 Car Garage with 18' Door. Exterior Deck and above ground pool for your summer enjoyment. Just a few blocks from the Orange line CTA train, access to Downtown, Midway airport and I55 expressway. Roof (2016), Windows (2015), New pool liner (2025), Make this home yours!
Property facts
Property type
single family
Bedrooms
2
Bathrooms
2
Days on market
93 days
Features & amenities
Features & finishes
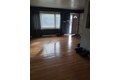
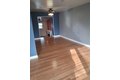
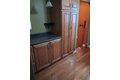
Bedrooms: 2, Bedrooms Possible: 2, Primary Bedroom Dimensions: 16' x 11', Bedroom 2 Dimensions: 11' x 10', Primary Bedroom Level: Second, Bedroom 2 Level: Second, Total Rooms: 6, No additional rooms, Basement Features: Finished, Full, Family Room Dimensions: 20' x 13', Living Room Dimensions: 24' x 17', Family Room Level: Main, Living Room Level: Main, Total Bathrooms: 3, Full Bathrooms: 2, 1/2 Bathrooms: 1, Cathedral Ceiling(s), Flooring: Hardwood, Range, Microwave, Refrigerator, Washer, Dryer, Cooling Features: Central Air, Fireplace Features: Gas Starter, Heating Features: Natural Gas, Forced Air, Heating: Yes, Number of Fireplaces: 1, Dining Room Level: Main, Kitchen Dimensions: 11' x 10', Kitchen Level: Main, Pool Features: Above Ground, Patio And Porch Features: Deck, Deck: Yes, Garage Spaces: 3, Parking Features: Yes, Garage Owned, Detached, Garage, Parking Total: 3, Lot Size Dimensions: 37 x 125, Elementary School District: 299, High School District: 299, School District: 299,
Location
Approximate location · exact address shared on inquiry