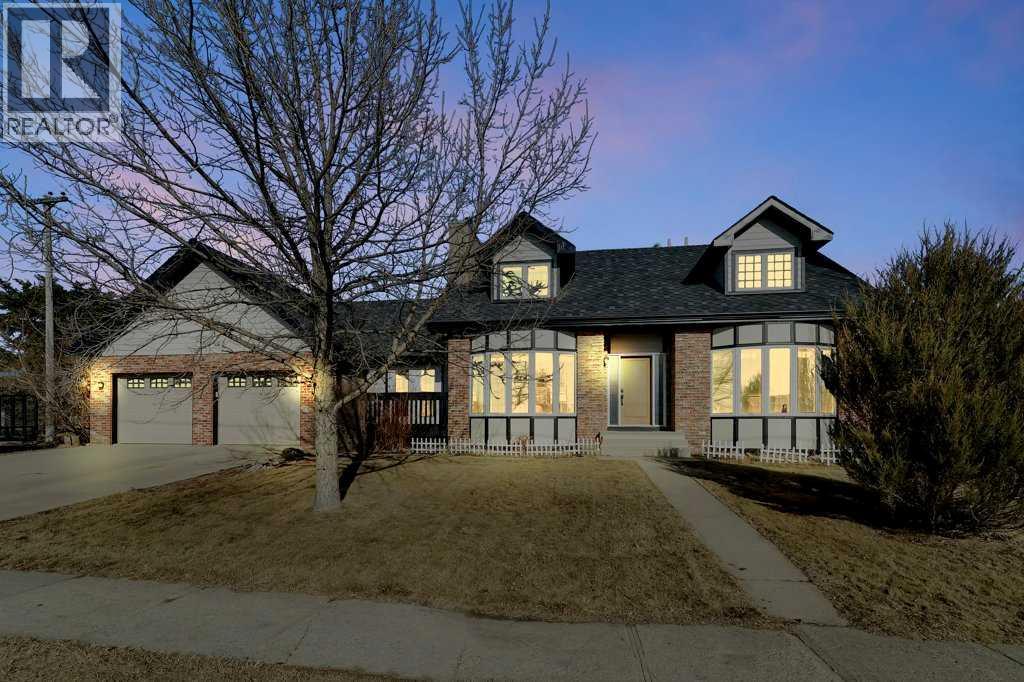
5317 50 Street
Property facts
- Property type
- House
- Property subtype
- Freehold
- Bedrooms
- 4
- Bathrooms
- 4
- Lot size
- 13000 sqft|10,890 - 21,799 sqft (1/4 - 1/2 ac)
- Neighborhood
- T0C0J0
Only details supplied with this listing are shown. Ask the listing contact to confirm measurements, taxes and costs.
About this home
MLS®: A2297446 Type: House Ownership: Freehold Bedrooms: 4 Bathrooms: 4 Stories: 1.5 Lot Size: 13000 sqft|10,890 - 21,799 sqft (1/4 - 1/2 ac) Postal Code: T0C0J0
Brokerage: RE/MAX real estate central alberta Agent: Ken Didychuk
Discover a rare combination of expansive living space, sophisticated mechanical systems, and a premium double-lot lifestyle. Situated on a sprawling 0.30-acre corner lot on the quiet edge of Bentley, this 2,200 sq. ft. 1.5-storey home has been meticulously maintained and upgraded with longevity in mind. The exterior offers peace of mind with a complete solid-surface finish consisting of brick, stucco, and durable Hardie-board siding (2023), complemented by a roof replaced in 2023 and upgraded window frames (2022). The interior is designed for a large family that values both space and quality. With 6 true bedrooms and 3.5 bathrooms, the floor plan is as functional as it is generous. The main floor is anchored by a chef’s kitchen featuring granite countertops, custom oak cabinetry with self-closing hinges, and a high-end Jen-Air convection double oven. Durable bamboo flooring runs through the main and upper levels, while a classic brick-facing wood fireplace serves as a beautiful focal point in the den. The mechanical systems in this home are second to none. A premium Navien tankless system (2019) efficiently handles both the domestic hot water and the hydronic in-floor heating for the basement and garage. Central AC (2019) is also installed to ensure total comfort during the summer months. The 24’ x 32’ oversized attached garage is a true standout for the hobbyist or tradesman; it is fully finished, insulated, and equipped with both the in-floor heat and a secondary overhead gas heater. For added security and self-sufficiency, essential power circuits throughout the home are professionally wired into a dedicated backup generator panel. The outdoor living space is a private retreat, fully enclosed by a high-quality vinyl privacy fence (2022). The massive double lot includes a 12’x20’ utility shed (2023), a heated greenhouse, and a rainwater storage system. Located on the edge of town, the property offers unobstructed, breathtaking sunset views over the western hills a nd the unique advantage of operating off-road vehicles directly from your driveway. With the upcoming Gull Lake Regional Trail slated for 2026, you are perfectly positioned to enjoy a dedicated connection from your front door to the shores of Sandy Point. This is a move-in-ready home built for those who demand quality and a functional Central Alberta lifestyle. (31890676)
Location
If the interactive map is unavailable, open the supplied location in maps.
Open location in mapsThe pin uses coordinates supplied with this listing. Confirm the exact location with the listing contact.
Listing information
- Original source
- www.realtor.ca
- Listing / MLS reference
- A2297446
- Added to Mirror
- Record updated
Added and updated dates describe the Mirror record. Source publication and verification dates are shown separately when known; none establishes time on market. Confirm current price and availability with the listing contact.
View original listing