5353 Cumberland Dr, Cypress, CA, 90630
Property facts
- Property type
- single family
- Bedrooms
- 3
- Bathrooms
- 2.5
- Lot size
- 5702 sqft
Only details supplied with this listing are shown. Ask the listing contact to confirm measurements, taxes and costs.
About this home
Single Family in Cypress, CA - Bedrooms: 3 - Bathrooms: 2.5 - Area: 2100 sqft - Year Built: 1965 - Lot: 5702 sqft
Listing Agent: Cary Hairabedian Brokerage: College Park Realty
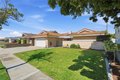
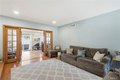
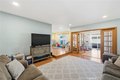
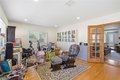
Rarely available Fairway Park model: This single level Encanto model is expanded to 2, 100 square feet of living space. Ideally located on a quiet interior street, just a short walk to Oxford Academy. The floor plan design features 3 bedrooms and 2.5 baths all on one level! The approximately 300 square foot permitted family room addition includes French doors for privacy from the formal living room, and dual-pane sliding glass doors leading to the private backyard. The updated kitchen offers newer cabinetry, granite countertops, recessed lighting, and a breakfast counter, in addition to the daily dining area. Just off the kitchen is the interior laundry area and direct access to the attached two-car garage. The formal living room is highlighted by a wood-burning fireplace and teak wood flooring, while the formal dining room features sliding glass doors with garden views. The primary bedroom includes an en-suite bath with upgraded cabinetry and granite countertop. Additional features include newer dual-pane windows, tankless water heater, and central air conditioning. This large single level home is located in the highly rated Cypress school district, including Morris Elementary, Lexington Jr. High, Cypress High School, and a short walk to nationally ranked award-winning Oxford Academy.
Features & amenities
Location
If the interactive map is unavailable, open the supplied location in maps.
Open location in mapsThe pin uses coordinates supplied with this listing. Confirm the exact location with the listing contact.
Listing information
- Original source
- www.realtor.com
- Listing / MLS reference
- PW25262776
- Added to Mirror
Added and updated dates describe the Mirror record. Source publication and verification dates are shown separately when known; none establishes time on market. Confirm current price and availability with the listing contact.
View original listingSimilar homes nearby