Log in Sign up
Back to search Home Countries United States Long Beach 5360 E El Jardin St, Long Beach, CA, 90815
$2,199,999

5360 E El Jardin St, Long Beach, CA, 90815

5360 E El Jardin St, Long Beach, CA, 90815
4 beds 3 baths single family

Property facts

Property type
single family
Bedrooms
4
Bathrooms
3
Lot size
8686 sqft

Only details supplied with this listing are shown. Ask the listing contact to confirm measurements, taxes and costs.

About this home

Single Family in Long Beach, CA - Bedrooms: 4 - Bathrooms: 3 - Area: 2951 sqft - Year Built: 1953 - Lot: 8686 sqft

Listing Agent: Andrew Carter Brokerage: Fiv Realty Co

A rare opportunity to own an exceptional, architecturally significant mid-century residence attributed to renowned Long Beach designer Paul Tay, celebrated for his dramatic rooflines, voluminous interiors, organic integration of indoor and outdoor spaces, and meticulous attention to proportion and light. This beautifully updated home captures the spirit of Tay's most iconic work while offering a refined, modern living experience. A terrazzo-clad entry flows into an expansive living room defined by soaring vaulted ceilings, a sculptural raised-hearth fireplace, and signature floor-to-ceiling glass that frames the lush, private backyard. True to Paul Tay's residential aesthetic, the home features clean horizontal lines, warm natural materials, and a seamless visual connection between every interior space and the surrounding landscape. The newly remodeled kitchen is a contemporary showpiece, center island, sleek cabinetry, breakfast nook, and effortless flow into an inviting family room with sliders to the covered patio. The adjacent formal dining room is wrapped in natural wood finishes and opens to an intimate side courtyard, a hallmark of Tay's affinity for protected outdoor vignettes. Two downstairs bedrooms accompany two beautifully remodeled bathrooms, including an oversized downstairs primary, along with a convenient laundry area that can be converted back into a third bedroom if required. Upstairs, the redesigned primary suite feels like a private retreat with vaulted ceilings, an entire wall of closets, a tranquil viewing balcony, and an elegantly redone bathroom featuring a separate soaking tub, walk-in shower, dual closets, and spacious built-in vanities. The home's wraparound yard is both dramatic and serene, offering mature landscaping, new custom plantings, and multiple areas for dining, lounging, and entertaining. Additional recent improvements include a newer concrete tile roof, fresh interior and exterior paint, and new flooring throughout the first level with plush new carpet upstairs. An oversized two-car garage and sweeping driveway complete the property. Set on an interior tract in the highly coveted Park Estates, this custom Paul Tay residence blends architectural pedigree with thoughtful modern upgrades, creating a one-of-a-kind home for those who appreciate timeless mid-century design elevated for today's lifestyle.

Features & amenities

Features & finishes
Bedrooms: 4
Bedrooms On Main Level: 2
Total Bathrooms: 3
Full Bathrooms: 2
3/4 Bathrooms: 1
Bathrooms On Main Level: 2
Bathroom 1 Features: Upgraded
Heated Floor
Shower in Tub
Closet in bathroom
Walk-in shower
Separate tub and shower
Bathtub
Double Sinks in Primary Bath
Remodeled
Vanity area
Shower
Beamed Ceilings
Balcony
Open Floorplan
Gas Range
Dishwasher
Laundry Features: Inside
Individual Room
Walk-In Closet
Laundry
Main Floor Primary Bedroom
Two Primaries
Kitchen
Living Room
Primary Suite
Cooling Features: Ductless
Fireplace Features: Living Room
Heating Features: Central
Heating: Yes
Breakfast Room Description: Breakfast Counter / Bar
Dining Room
Area
Breakfast Nook
Kitchen Features: Kitchen Open to Family Room
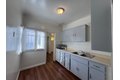
Remodeled Kitchen
Kitchen Island
Self-closing drawers
Additional Parcels: No
Land Lease: No
Lot Description: 0-1 Unit/Acre
Lot Size Acres: 0.1994
Lot Size Source: Assessor
Lot Size Square Feet: 8686
Patio And Porch Features: Covered
Patio

Location

If the interactive map is unavailable, open the supplied location in maps.

Open location in maps

The pin uses coordinates supplied with this listing. Confirm the exact location with the listing contact.

Listing information

Original source
www.realtor.com
Listing / MLS reference
RS26070808
Added to Mirror

Added and updated dates describe the Mirror record. Source publication and verification dates are shown separately when known; none establishes time on market. Confirm current price and availability with the listing contact.

View original listing

Similar homes nearby

3551 Cortner Ave, Long Beach, CA, 90808
For Sale
$885,000
3551 Cortner Ave, Long Beach, CA, 90808
2 bd 2 ba single family
Long Beach
Listed by Keller Williams Realty
4703 N Bellflower Blvd, Long Beach, CA, 90808
For Sale
$1,125,000
4703 N Bellflower Blvd, Long Beach, CA, 90808
3 bd 2 ba single family
Long Beach
Listed by HomeWay
254 Quincy Ave, Long Beach, CA, 90803
For Rent
$3,950/mo
254 Quincy Ave, Long Beach, CA, 90803
2 bd 2 ba apartment
Long Beach
Listed by RentEngine
442 W Ocean Blvd, Long Beach, CA, 90802
For Rent
$2,352/mo
442 W Ocean Blvd, Long Beach, CA, 90802
1 ba apartment
Long Beach
Listed by Zillow
3739 Marwick Ave, Long Beach, CA, 90808
For Rent
$4,800/mo
3739 Marwick Ave, Long Beach, CA, 90808
4 bd 2 ba single family
Long Beach
Listed by Paul Armstrong
926 Locust Ave, Long Beach, CA, 90813
For Rent
$1,999/mo
926 Locust Ave, Long Beach, CA, 90813
1 bd 1 ba apartment
Long Beach
Listed by Zillow
416 W Burnett St, Long Beach, CA, 90806
For Rent
$1,600/mo
416 W Burnett St, Long Beach, CA, 90806
1 bd 1 ba apartment
Long Beach
Listed by Appfolio - DUPLICATE
Photos coming soon
For Rent
Price on request
1711 E Appleton St, Long Beach, CA, 90802
1 ba apartment
Long Beach
Listed by Appfolio - DUPLICATE
$2,199,999
4 beds · 3 baths
Log in Sign up