33716 Hubbard Road, Acton, CA 93510
About this home
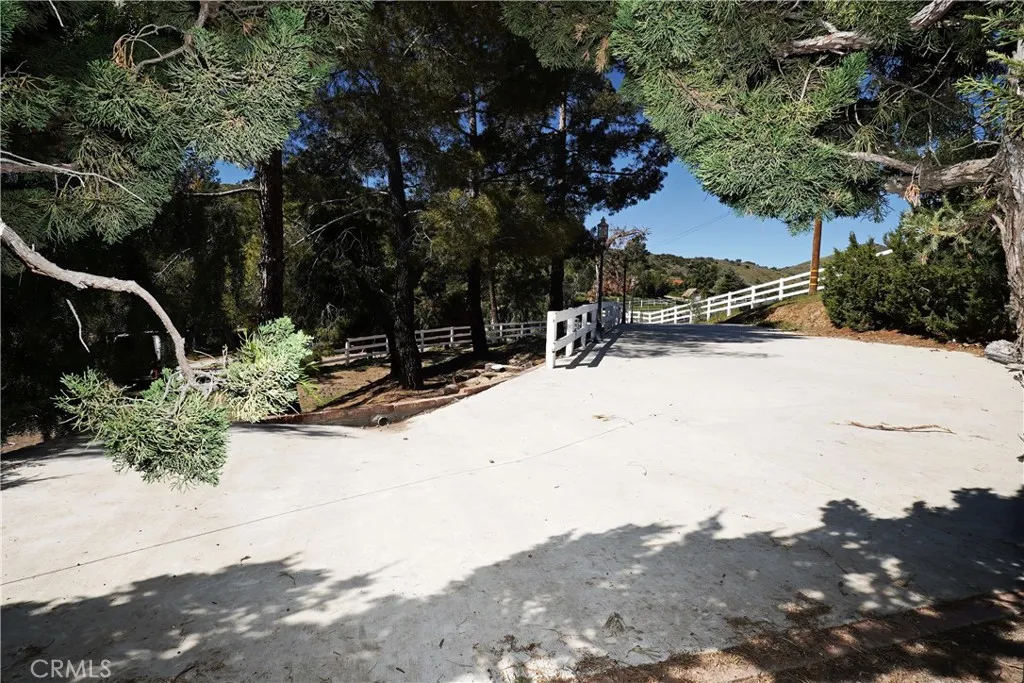
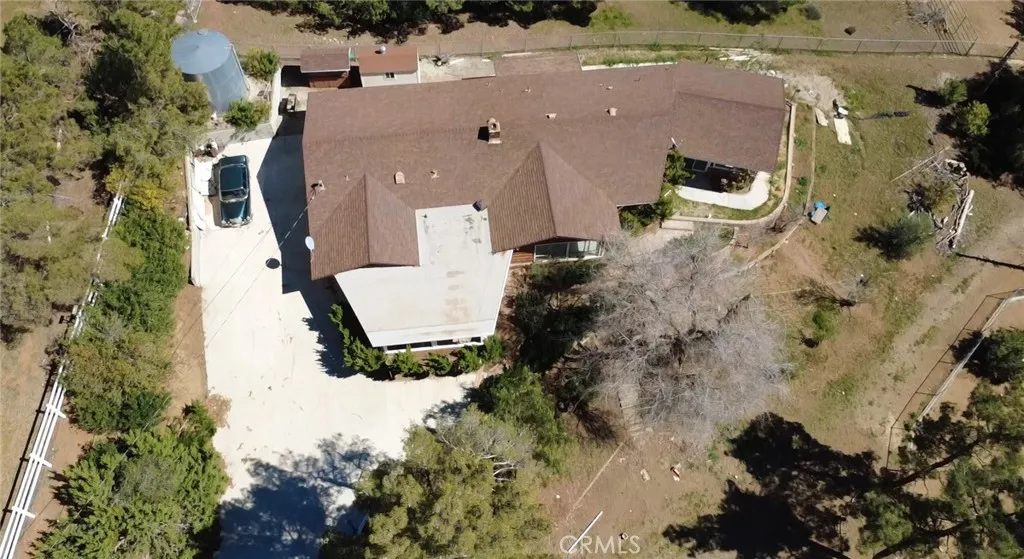
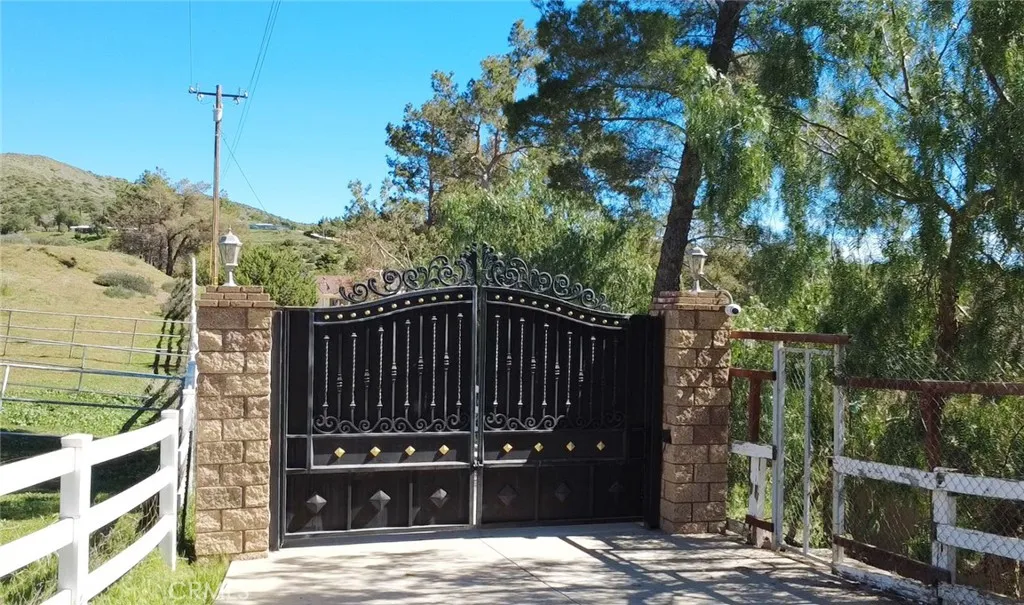
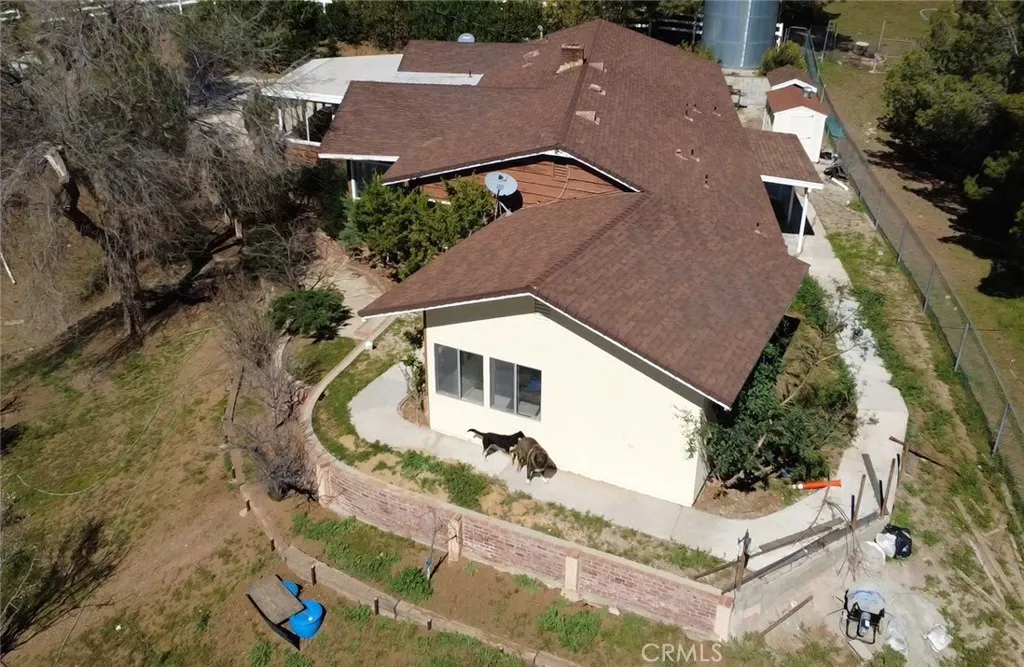
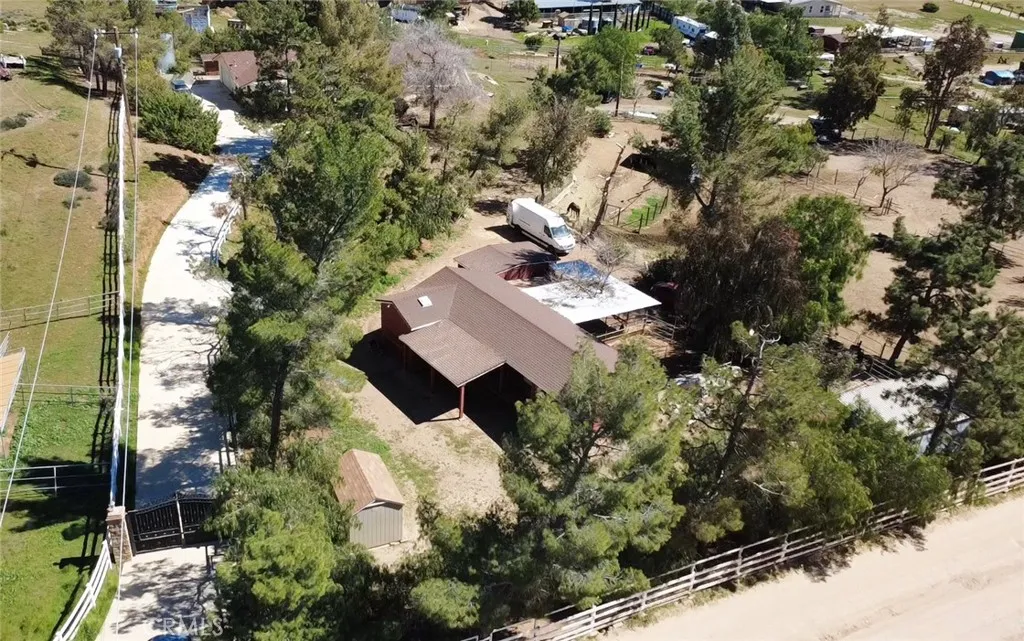
This beautifully remodeled 2360sq/ft, 4 bedroom 2.5 bathroom Ranch/Compound-style home is situated on approximately 4 acres of mostly flat land with mature trees and open surroundings, offering a peaceful rural setting near Santa Clarita. The home features a bright open-concept layout with expansive living spaces, large windows providing abundant natural light, and light-toned flooring throughout. The spacious kitchen includes white cabinetry, granite countertops, stainless steel appliances, range hood, and built-in microwave. Multiple flexible rooms can be used as bedrooms, office, guest rooms, or additional living areas. Bathrooms feature accessible layouts with grab bars and walk-in shower. Dedicated laundry room included. Property is RCFE-ready and up to code, including handicapped-accessible bathrooms, security camera system, flat-screen TVs, and fully gated grounds with two separate entrances. Additional features include a large porch, 2.5-car garage, circular driveway, and ample parking for RV, trucks, or multiple vehicles. Horse property licensed for up to 3 horses with approximately 10,000 sq/ft or more (negotiable) of usable outdoor space depending on lease structure. Ideal for RCFE, wellness/rehab center, residential use, equestrian activities, or filming. Conveniently located about 15 minutes from the 5 and 14 freeways (Exit 19).
PROPERTY DETAILS: Square Feet: 2362 | Bathrooms: 3
INTERIOR FEATURES: • Appliances: Microwave, Refrigerator, Electric Range, Dishwasher • Flooring: Laminate • Cooling: Central Air • Heating: Central • Basement: Unfinished • Doors/Windows: Double Pane Windows, ENERGY STAR Qualified Windows • Fireplaces: None • Security: 24 Hour Security, Security Lights, Security System, Smoke Detector(s) • Additional Interior Features: Pantry
EXTERIOR FEATURES: • Parking: 2 Garage Spaces, 2 Parking Spaces, Gravel, Driveway, Garage Faces Side. • Patio: Porch, Patio, Front Porch • Roof: Shingle • Pool Description: None • Lot View: Hill, Mountain • Fence: Wire • Additional Exterior/Lot Features: Storage, Barn, Workshop, Front Porch, Patio, Porch
LISTING AGENT: Agent: Kristina Melkonyan | Office: The Art In Real Estate | Phone: 8184338002 | Email: [email protected]
LISTING INFORMATION: MLS#: GD26048099