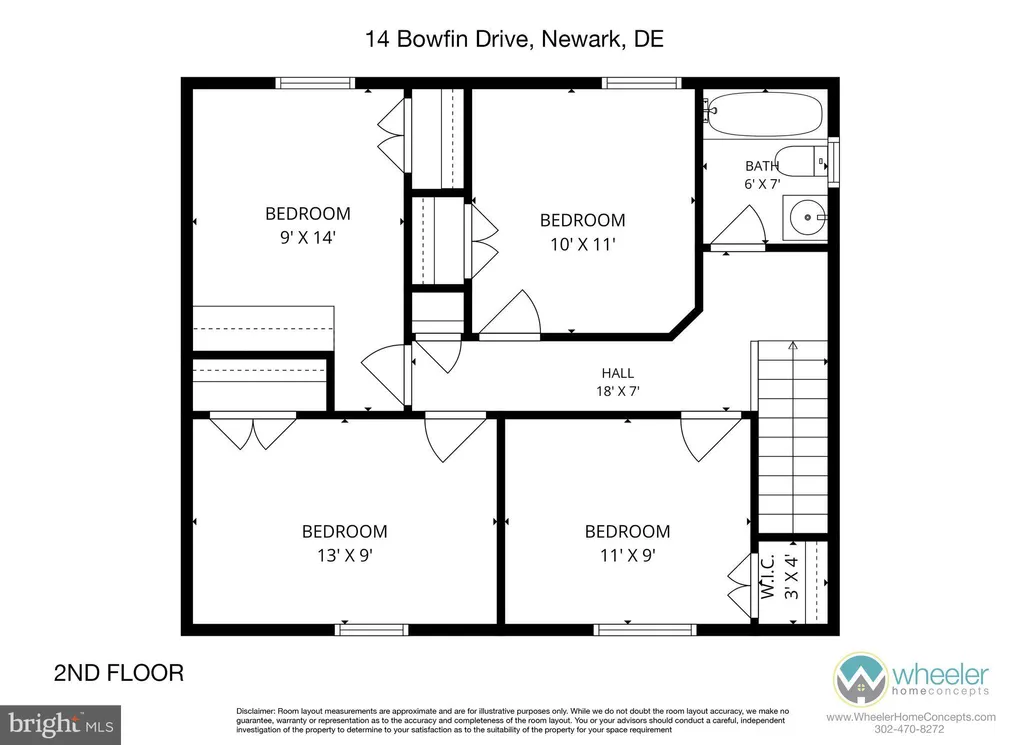
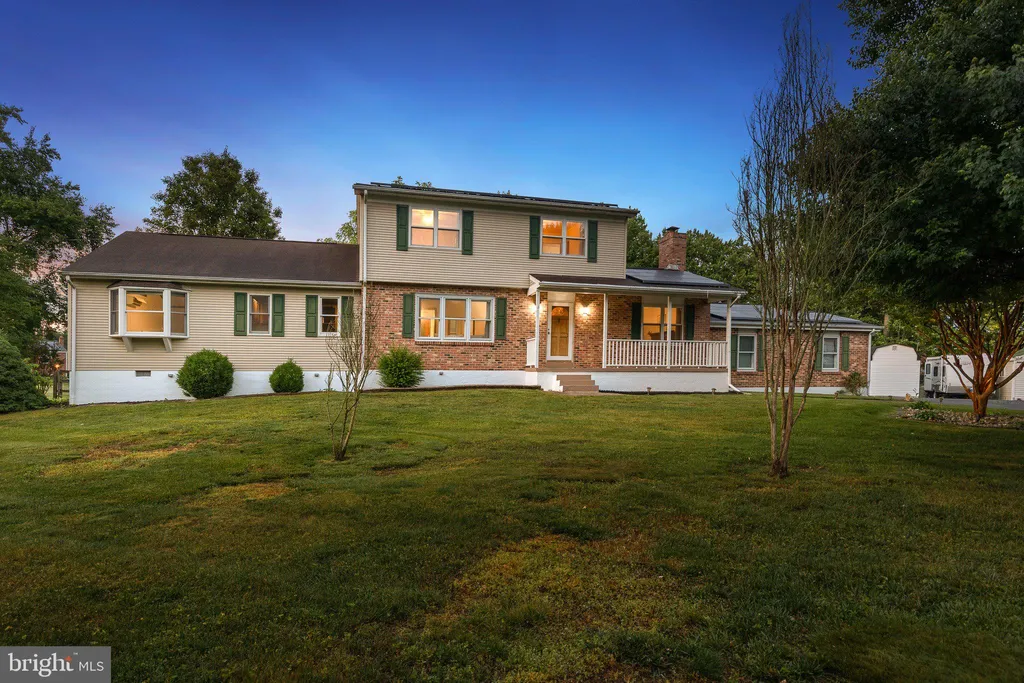
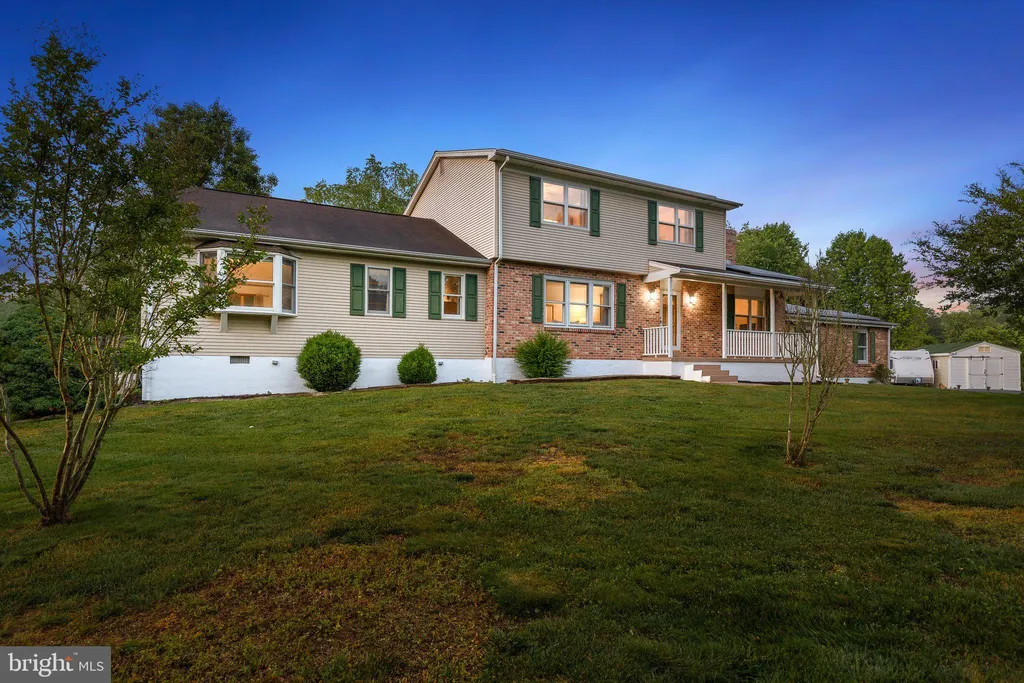
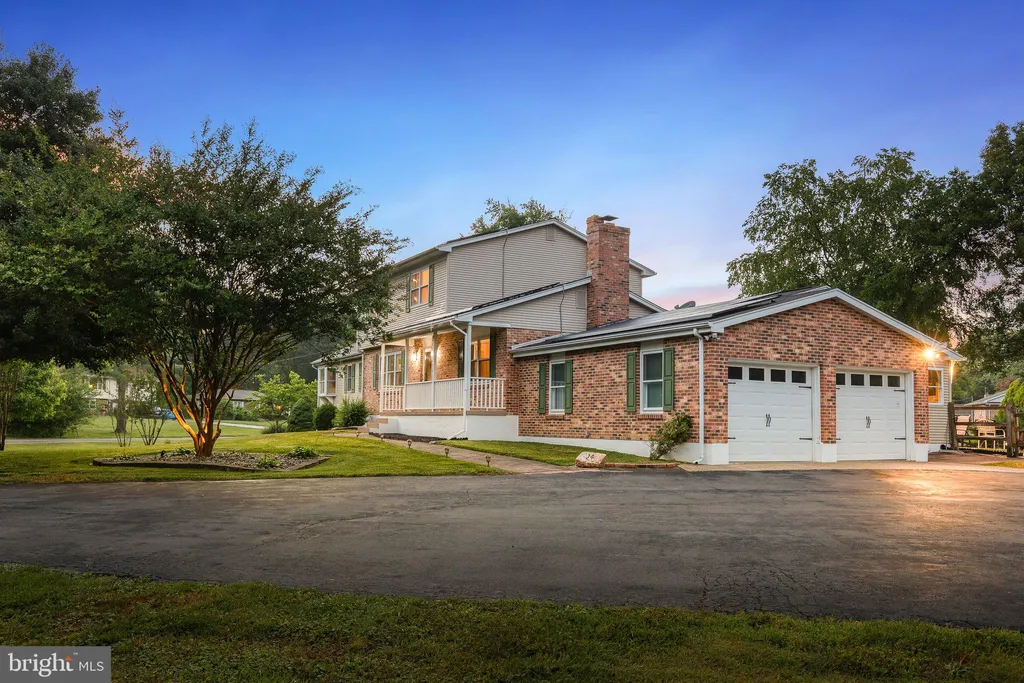
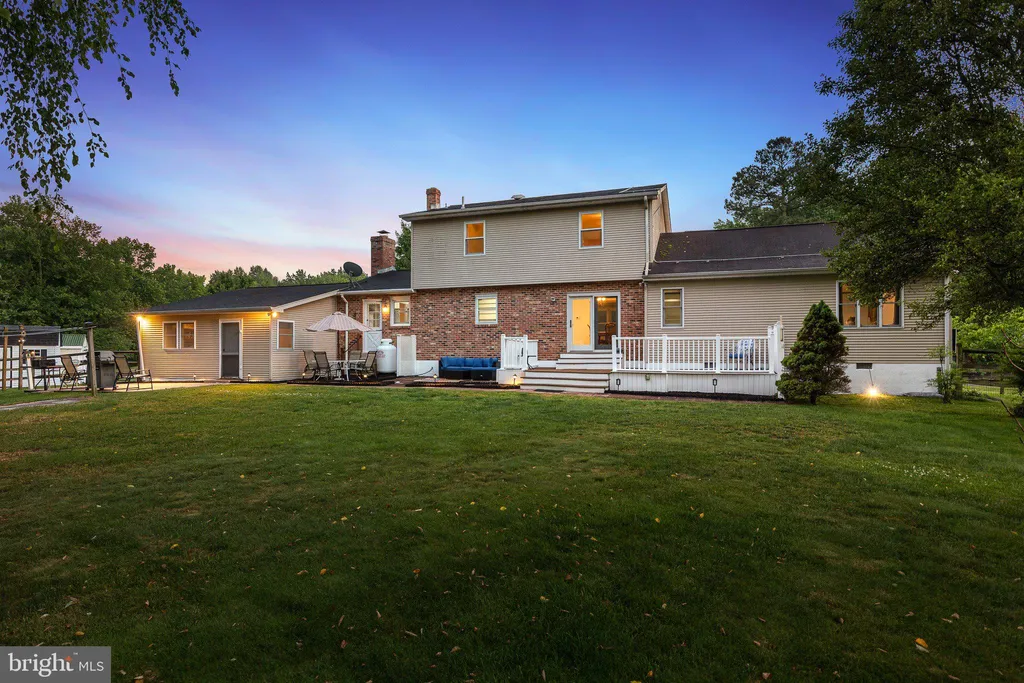
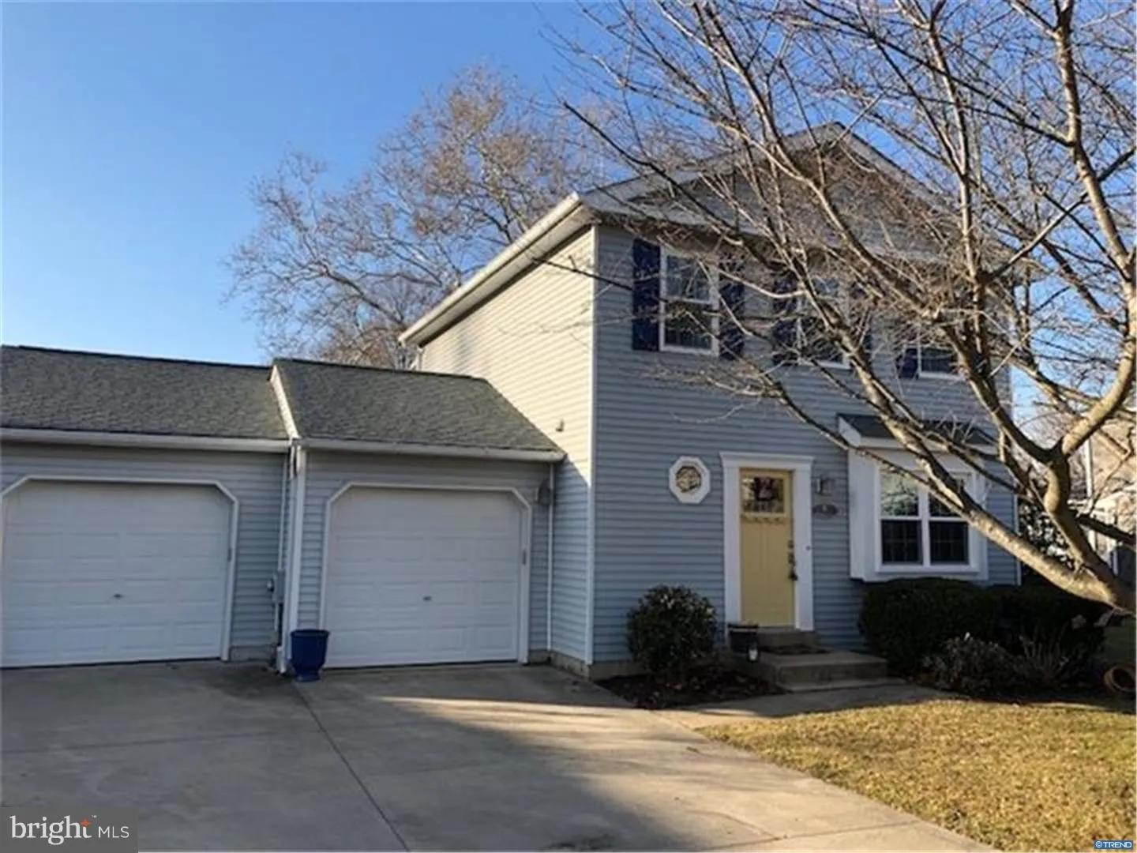
Welcome to this spacious and beautifully maintained 5-bedroom, 2.5-bath Colonial situated on a picturesque 1-acre corner lot in the desirable Marabou Meadows community, north of the C&D Canal and within the highly acclaimed Appoquinimink School District. Offering a versatile floor plan, this home features a first-floor in-law suite complete with its own private bath, making it ideal for multigenerational living or extended guests. The main level also boasts gleaming hardwood floors, a formal living room, a cozy family room with a brick fireplace, a dedicated home office with built-in shelving, and an updated eat-in kitchen with ample cabinetry and pantry space. Upstairs, you'll find four generously sized bedrooms and an additional full bath, providing plenty of room for everyone. Step outside to your private backyard retreat featuring a spacious rear patio - perfect for relaxing with your morning coffee, entertaining friends and family, or enjoying peaceful evenings overlooking the beautifully landscaped yard. The expansive 1-acre lot offers endless possibilities for outdoor living, recreation, and gardening. Additional highlights include a full basement for storage or future finishing, an oversized driveway, attached two-car garage, and two storage sheds. Conveniently located near shopping, dining, major commuting routes, and everyday amenities, this exceptional home offers the perfect combination of space, comfort, and location.
PROPERTY DETAILS:
Square Feet: 2761 | Bathrooms: 3
INTERIOR FEATURES:
• Square Footage
(approx): 2,761 Sq. Ft. Above Ground, Sq. Ft. Below Ground
• Flooring: Wood
• Cooling: Central Air, Electric, Ceiling Fan(s)
• Heating: Electric Heating, Forced Air
• Plumbing: Gas Water Heater
• Basement: Full
• Fireplaces: 1 Masonry
• Additional Interior Features: Eat-in Kitchen, Ceiling Fan(s), Pantry, Walk-In Closet(s), Built-in Features
EXTERIOR FEATURES:
• Parking: 2 Garage Spaces, 9 Parking Spaces, Garage, Driveway, Inside Entrance, Attached Garage.
• Exterior: Brick
• Roof: Shingle
• Pool Description: None
• Lot Dimensions: 412.90 x 282.50
• Zoning: NC40
• Additional Exterior/Lot Features: Lighting, Outbuilding
LISTING AGENT:
Agent: Eric Buck | Office: Long & Foster Real Estate, Inc. | Phone: 3022754066 | Email: [email protected]
LISTING INFORMATION:
MLS#: DENC2105232 | Status: FOR SALE