For Sale
$10,500,000
45 Yanko Avenue, Bronte NSW 2024
6 bd
4 ba
House
Bronte
Listed by Alexander Phillips


Only details supplied with this listing are shown. Ask the listing contact to confirm measurements, taxes and costs.
Property Details: • Type: Apartment / Unit / Flat
• Bedrooms: 3 • Bathrooms: 3
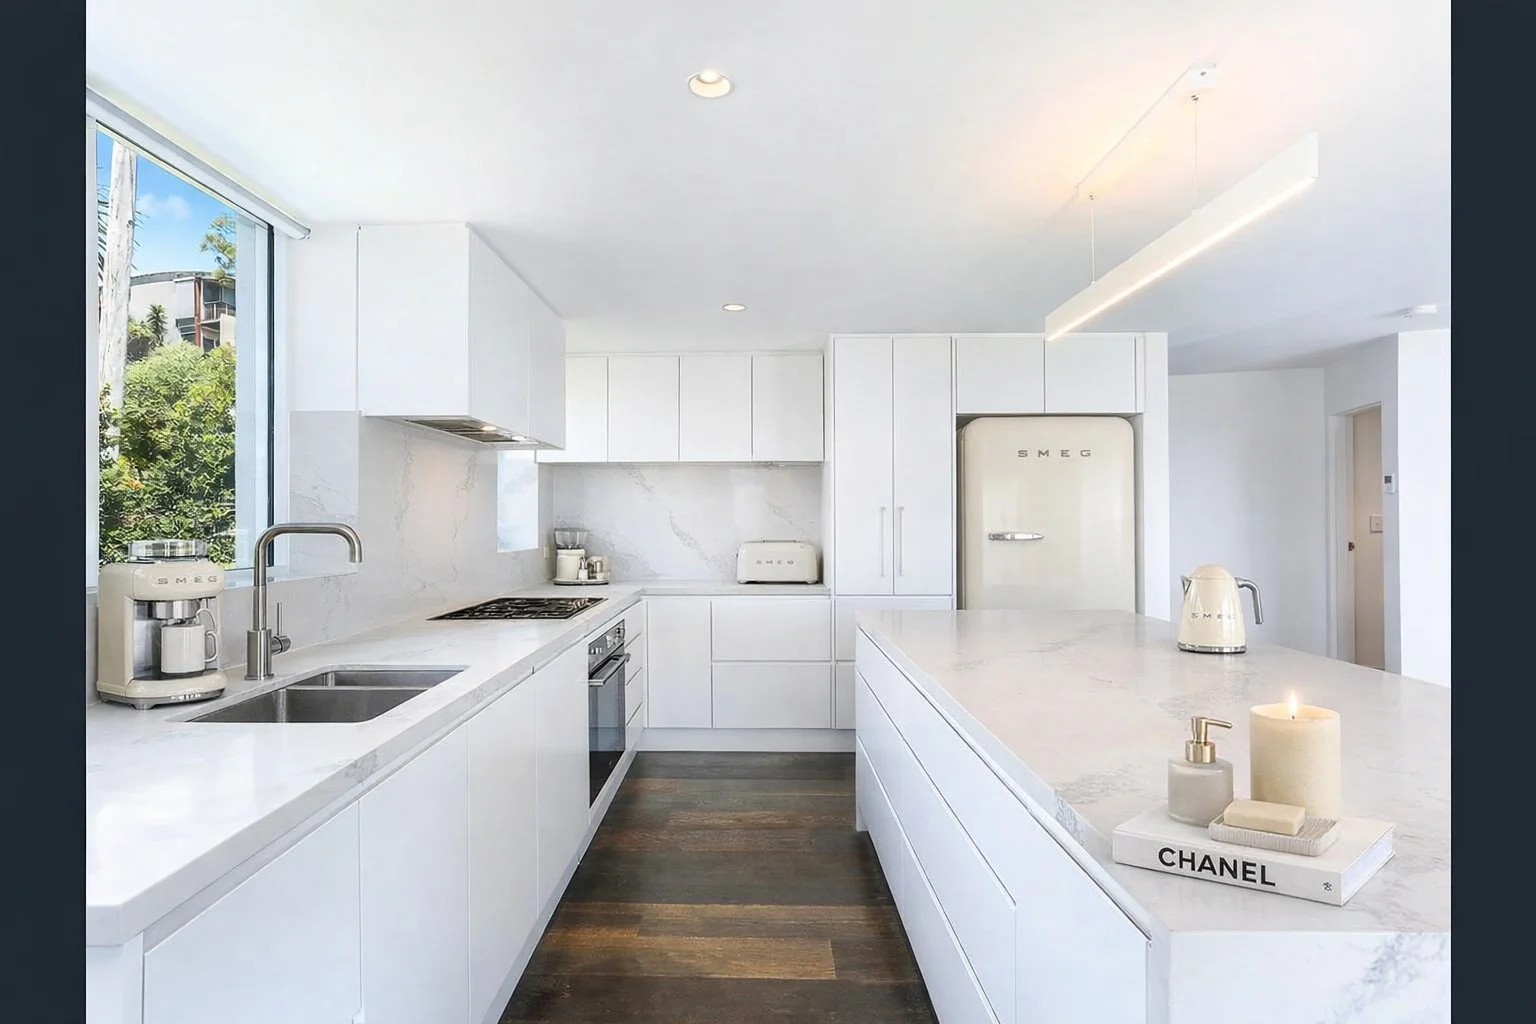
Description: Suspended above the coastline at Bronte's highest vantage point, this extraordinary penthouse captures a cinematic panorama of ocean and headland views stretching from Bondi to Maroubra and out to the iconic city skyline. Crowning the landmark Oceanview building, the sprawling dual-level residence offers a remarkable sense of peace, privacy and scale with over 340sqm of indoor/outdoor living space and no common walls, creating the rare feeling of a true skyhome above the village. Designed to capture the panorama from almost every room, the three-bedroom residence unfolds across expansive living and entertaining zones with walls of glass drawing the ocean deep into the interiors. The vast open-plan living space extends seamlessly to a herringbone-paved entertainer's terrace complete with a heated handmade stainless-steel spa pool and outdoor shower. A world-class entertainer, the penthouse features direct internal lift access to its private rooftop wonderland where a spectacular 131sqm approx terrace delivers an unforgettable setting for entertaining on both an intimate and grand scale. With Macpherson Street's cafes and Woolworths Metro at the doorstep and Bronte Beach at the end of the street, this is penthouse living defined by space, light and one of the eastern suburbs' most inspiring outlooks. - High-end custom interiors and breathtaking 270-degree views - American Oak floorboards, zoned air, ambient lighting schemes - Accommodation wing with 3 double bedrooms with built-ins - Master suite with a dressing room, balcony and views to Bondi - Carrara marble island kitchen, Miele appliances, Liebherr fridge - Cocktail/coffee bar, custom joinery, integrated home cinema - Herringbone paved ocean-view terrace with electric awning - Stoked handmade stainless steel spa pool and outdoor shower - Lift access to a landscaped 136sqm approx rooftop terrace - Alfresco lounge and dining with auto roof, built-in bbq area - Integrated outdoor bar, entertainer's kitchen and powder room - European-appointed marble bathrooms with double showers - Main with a Kaldewei bath, guest powder room, internal laundry - Level lift access to double garaging and 2 private storerooms - 417sqm approx total on title, common pool and gym
If the interactive map is unavailable, open the supplied location in maps.
Open location in mapsThe pin uses coordinates supplied with this listing. Confirm the exact location with the listing contact.
Added and updated dates describe the Mirror record. Source publication and verification dates are shown separately when known; none establishes time on market. Confirm current price and availability with the listing contact.
View original listing