Log in Sign up
Back to search Home Countries Unknown Boston 54 Antwerp St, Boston, MA, 02135
CAD715,000
54 Antwerp St, Boston, MA, 02135
3 beds 1 baths single family

About this home

Single Family in Boston, MA - Bedrooms: 3 - Bathrooms: 1 - Area: 1088 sqft - Year Built: 1920 - Lot: 3510 sqft

Listing Agent: Norman O'Grady Brokerage: RE/MAX On the Charles

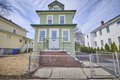
Rare opportunity to own a single-family home in Brighton at this price point. This six-room, three-bedroom home features an enclosed porch, a rear deck perfect for summer cookouts, and parking for three to four cars. Conveniently located just minutes from the Mass Pike, Storrow Drive, and Harvard Square, with easy access to the commuter rail, downtown Boston, shops, and restaurants. The roof is older and will need replacement, and the home does require updating. First showings will be at the open house on Saturday, April 4th, from 12:00 to 2:00 PM.

Property facts

Property type
single family
Bedrooms
3
Bathrooms
1
Days on market
99 days

Features & amenities

Features & finishes
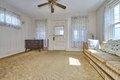
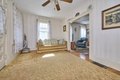
Bedrooms: 3, Primary Bedroom Dimensions: 9' x 12', Bedroom 2 Dimensions: 8' x 15', Bedroom 3 Dimensions: 9' x 12', Primary Bedroom Sqft: 108, Bedroom 2 Sqft: 120, Bedroom 3 Sqft: 108, Primary Bedroom Level: Second, Bedroom 2 Level: Second, Bedroom 3 Level: Second, Primary Bedroom Features: Ceiling Fan(s),Closet,Flooring - Hardwood, Bedroom 2 Features: Ceiling Fan(s), Closet, Flooring - Hardwood, Bedroom 3 Features: Ceiling Fan(s), Cedar Closet(s), Closet, Total Rooms: 6, Basement Features: Full, Unfinished, Living Room Dimensions: 10' x 15', Living Room Sqft: 150, Living Room Level: First, Living Room Features: Ceiling Fan(s), Flooring - Hardwood, Total Bathrooms: 1, Full Bathrooms: 1, Bathroom 1 Dimensions: 5' x 8', Bathroom 1 Sqft: 40, Bathroom 1 Level: Second, Bathroom 1 Features: Bathroom - With Tub & Shower, Flooring - Stone/Ceramic Tile, Gas Water Heater, Range, Dishwasher, Disposal, Refrigerator, Heating Features: Forced Air, Oil, Heating: Yes, Dining Room Dimensions: 10' x 12',

Location

Approximate location · exact address shared on inquiry

Similar homes nearby

Main Road, Wrangle, Boston
For Sale
GBP650,000
Main Road, Wrangle, Boston
5 bd 2 ba Detached house
Boston
Listed by William H Brown - Boston
Leverett Road, Boston
For Sale
GBP190,000
Leverett Road, Boston
3 bd 1 ba Semi-detached house
Boston
Listed by William H Brown - Boston
Photos coming soon
For Sale
CAD1,749,000
65 E India Row Unit 23B Unit 23B, Boston, MA, 02110
2 bd 2 ba Townhouse
Boston
Listed by Redfin
Photos coming soon
For Sale
CAD2,810,000
240 Devonshire St #5310 #5310, Boston, MA, 02110
2 bd 2 ba Townhouse
Boston
Listed by Redfin
Photos coming soon
For Sale
CAD2,285,000
240 Devonshire St #5011 #5011, Boston, MA, 02110
1 bd 2 ba Townhouse
Boston
Listed by Redfin
Photos coming soon
For Sale
CAD7,995,000
150 Seaport Blvd Ph 2C Ph 2C, Boston, MA, 02210
3 bd 4 ba Townhouse
Boston
Listed by Redfin
Photos coming soon
For Sale
CAD799,000
249 Corey Rd #304 #304, Boston, MA, 02135
1 bd 1 ba Townhouse
Boston
Listed by Redfin
Photos coming soon
For Sale
CAD669,000
170 Tremont St #204 #204, Boston, MA, 02111
1 bd 1 ba Townhouse
Boston
Listed by Redfin
CAD715,000
3 bd · 1 ba
Contact agent
RO
RE/MAX On the Charles
Contact this agent
Log in Sign up