
For Sale
$999,900
4 bd
3 ba
Owner
Brampton
MLS Number: 40769216
Property Details: • Type: Single Family • Ownership Type: Freehold • Bedrooms: 4 • Bathrooms: 3 • Building Type: House • Building Size: N/A sqft • Building Storeys: N/A • Building Amenities: N/A • Floor Area: N/A • Land Size: N/A • Land Frontage: N/A • Parking Type: Attached Garage • Parking Spaces: N/A
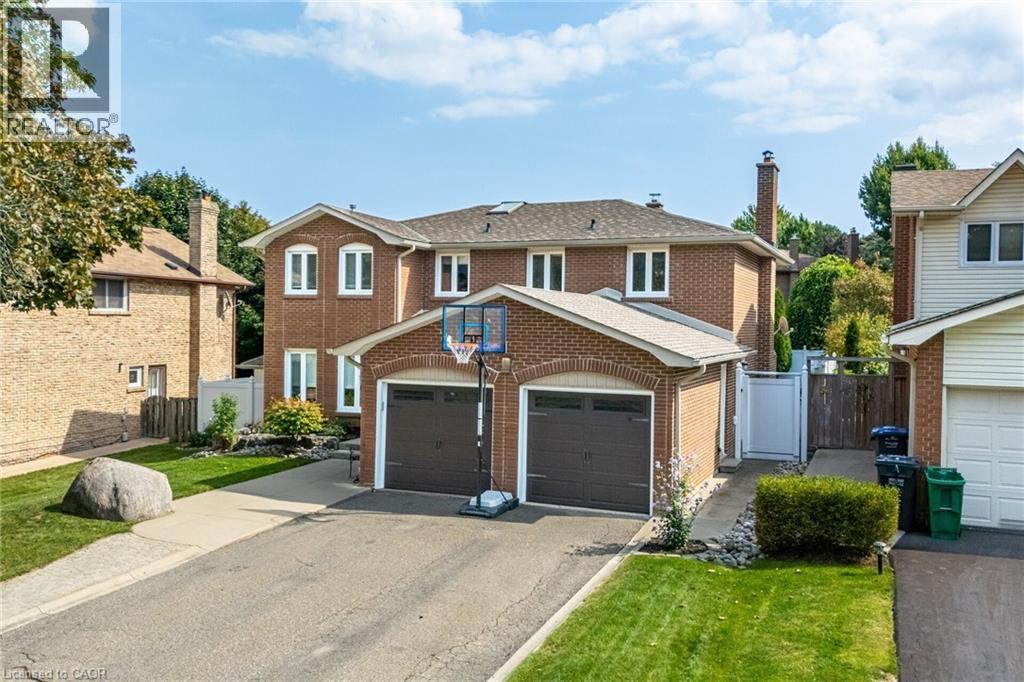
Description: This Gem is located in the popular 'M' section and must be seen to be appreciated. Entertainer's Dream with your very own Backyard Oasis featuring an inground pool, outdoor kitchen, gas fire pit, lounging areas and so much more. Cottage in the City! Stunning family home with unique finishes & modern touches. Truly amazing Chef inspired Kitchen with all the bells & whistles. Main floor family room, separate formal dining room, 2 patio door walkouts to the backyard, 2 gas fireplaces, 4 bedrooms & 3 baths. The finished basement (currently in progress) will feature an open concept rec room, a 5th bedroom & a full bath, making this outstanding home 5 bedrooms & 3.5 baths. True pride of ownership and spectacularly maintained. The primary bedroom retreat & ensuite bath is right out of a 5-star Hotel Magazine. The ensuite is open to the bedroom and boasts a corner jacuzzi tub with jets, separate steam shower, his & her sinks, heated floor and has all the spa like features you need. Walk-in closet & a dressing area to complete this lovely room. Double french doors lead to the sunken dining room, kitchen with a breakfast area/bar, service counter, center island with a sink & built-in gas stove top with chimney hood fan, built-in double ovens, tons of pantry & cupboard space, main floor laundry with side entrance, inviting front foyer, Jatoba hardwood flooring on the main floor, skylight in upper hallway allowing for natural sunlight. This bright home features lots of pot lights, ceiling fan lighting, ceramics, granite countertops, top of the line finishings and a backyard to Dream for. Fantastic curb appeal on a tree-lined street with superb amenities nearby. Walk to schools, rec centre, parks & much more. Prime Brampton Location in a sought-after neighborhood. Perfect home for entertaining family & friends inside and out. Brand new driveway is being replaced in a couple of weeks. Don't miss out on this one - its ready for you to call home! (69623021)
Agent Information: • Agents: Ruth Ballantyne • Contact: 416-779-8732 • Brokerage: Re/Max REALTY SERVICES INC M • Website: http://www.4561000.com/
Time on Realtor: 6 days ago


