54 Niagara Place
Property facts
- Property type
- Owner
- Bedrooms
- 5
- Bathrooms
- 3
- Parking
- private
- Taxes (as supplied)
- 2025
Only details supplied with this listing are shown. Ask the listing contact to confirm measurements, taxes and costs.
About this home
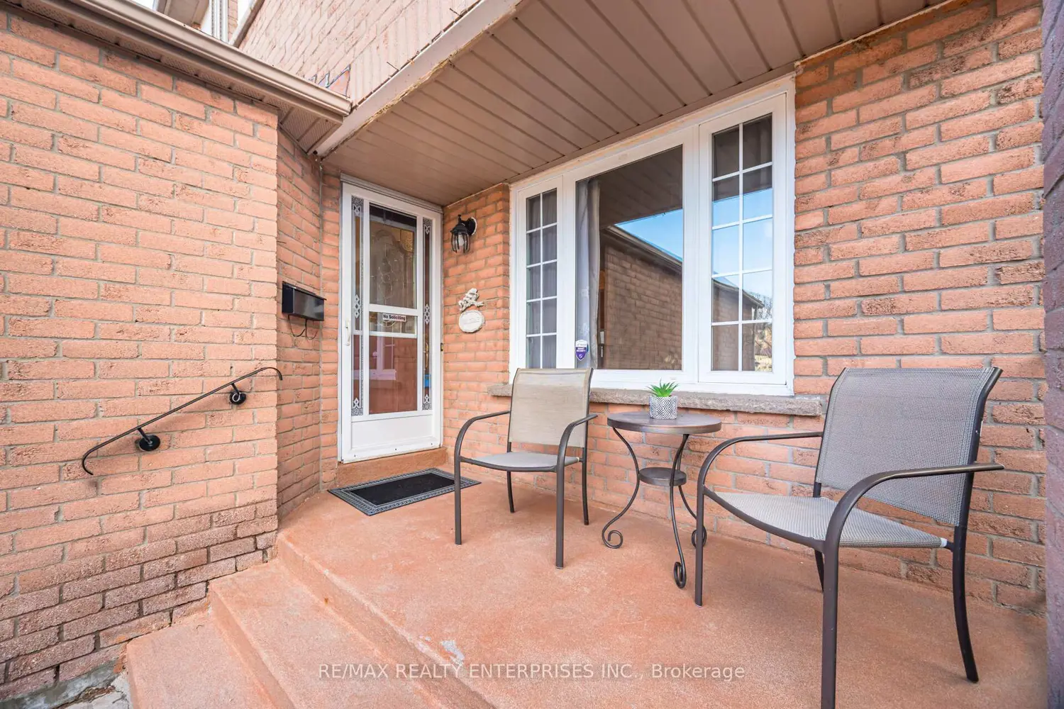
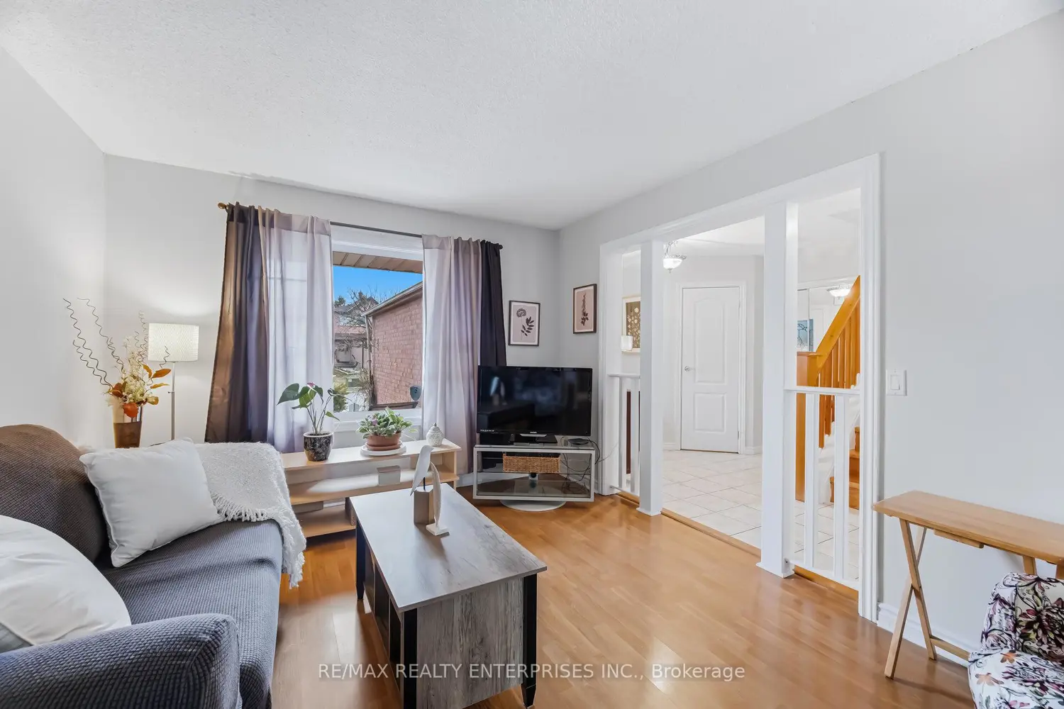
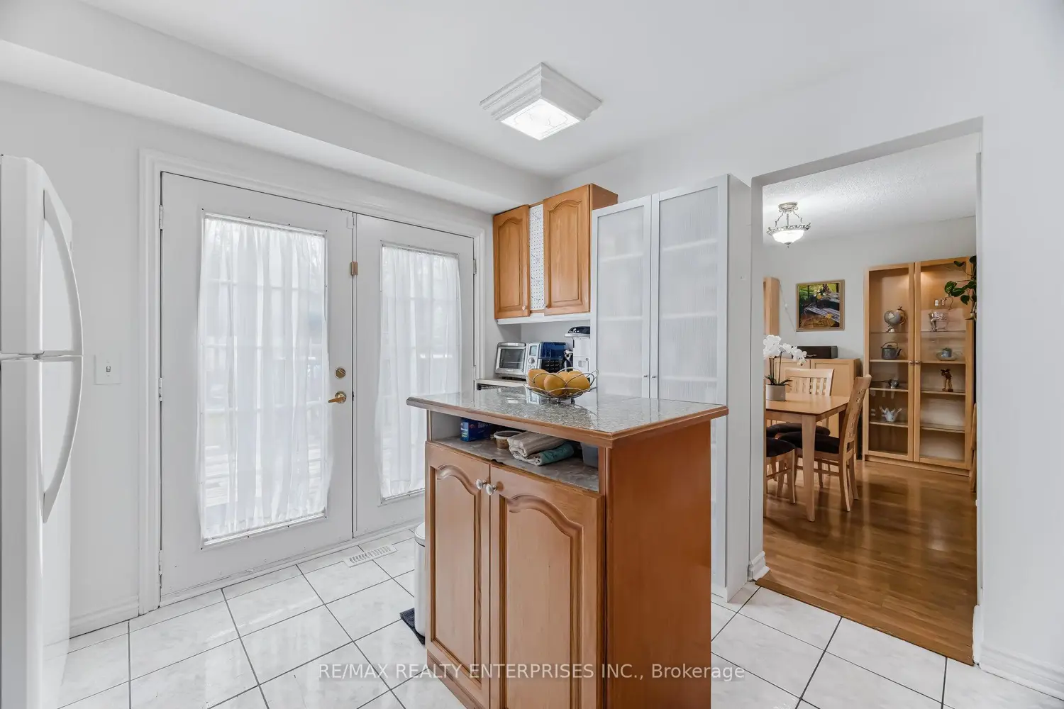
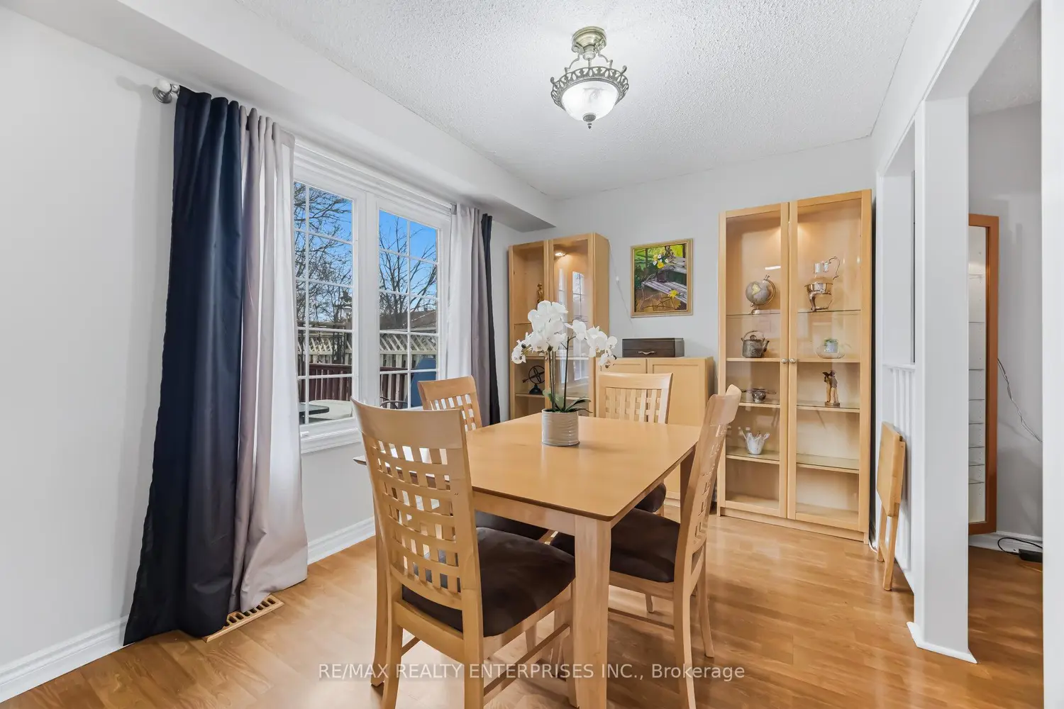
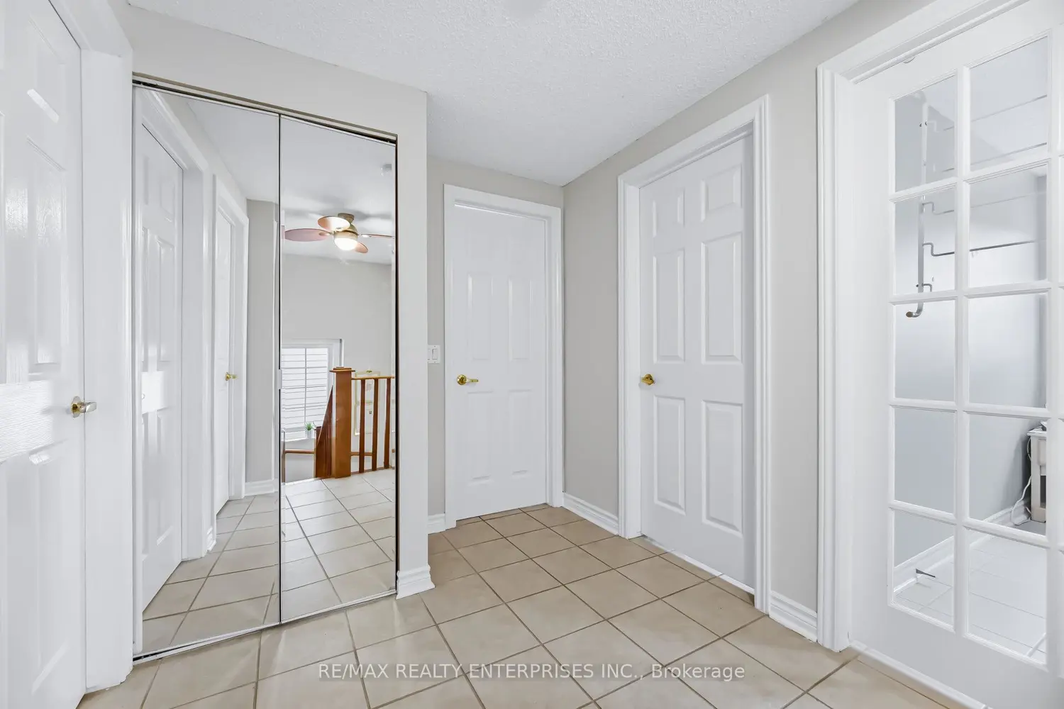
A perfect place to call home! This well-maintained 4+1 bedroom home is tucked away on a quiet court in one of Brampton's most desirable neighbourhoods, known locally as the "N's." The kitchen features double stainless steel sinks, a centre island, and a double-door walkout to a deck overlooking a large private yard that backs onto peaceful green space. The freshly painted living and dining areas flow seamlessly together, creating a welcoming space for both entertaining and everyday living. Upstairs, you'll find four spacious bedrooms to accommodate a growing family. The primary bedroom includes double closets and a cozy electric fireplace, while the additional bedrooms are all bright and well-sized.The finished lower level offers a modern, bright, and inviting space with a fifth bedroom featuring double closets, a spa-like bathroom with a Jacuzzi tub, and a comfortable family room-ideal for guests, teens, or extended family. The location is hard to beat. Walk to the shops and restaurants at Trinity Common Mall, with easy access to Highway 410, Brampton Civic Hospital, schools, public transit, and nearby parks.
Location
Map coordinates have not been supplied for this listing.
Search the supplied address in mapsListing information
- Original source
- brampton.listing.ca
- Added to Mirror
Added and updated dates describe the Mirror record. Source publication and verification dates are shown separately when known; none establishes time on market. Confirm current price and availability with the listing contact.
View original listingSimilar homes nearby