For Sale
$763,000
Wollert VIC 3750
4 bd
2 ba
House
Wollert
Listed by Con Nichols


Only details supplied with this listing are shown. Ask the listing contact to confirm measurements, taxes and costs.
Property Details: • Type: House
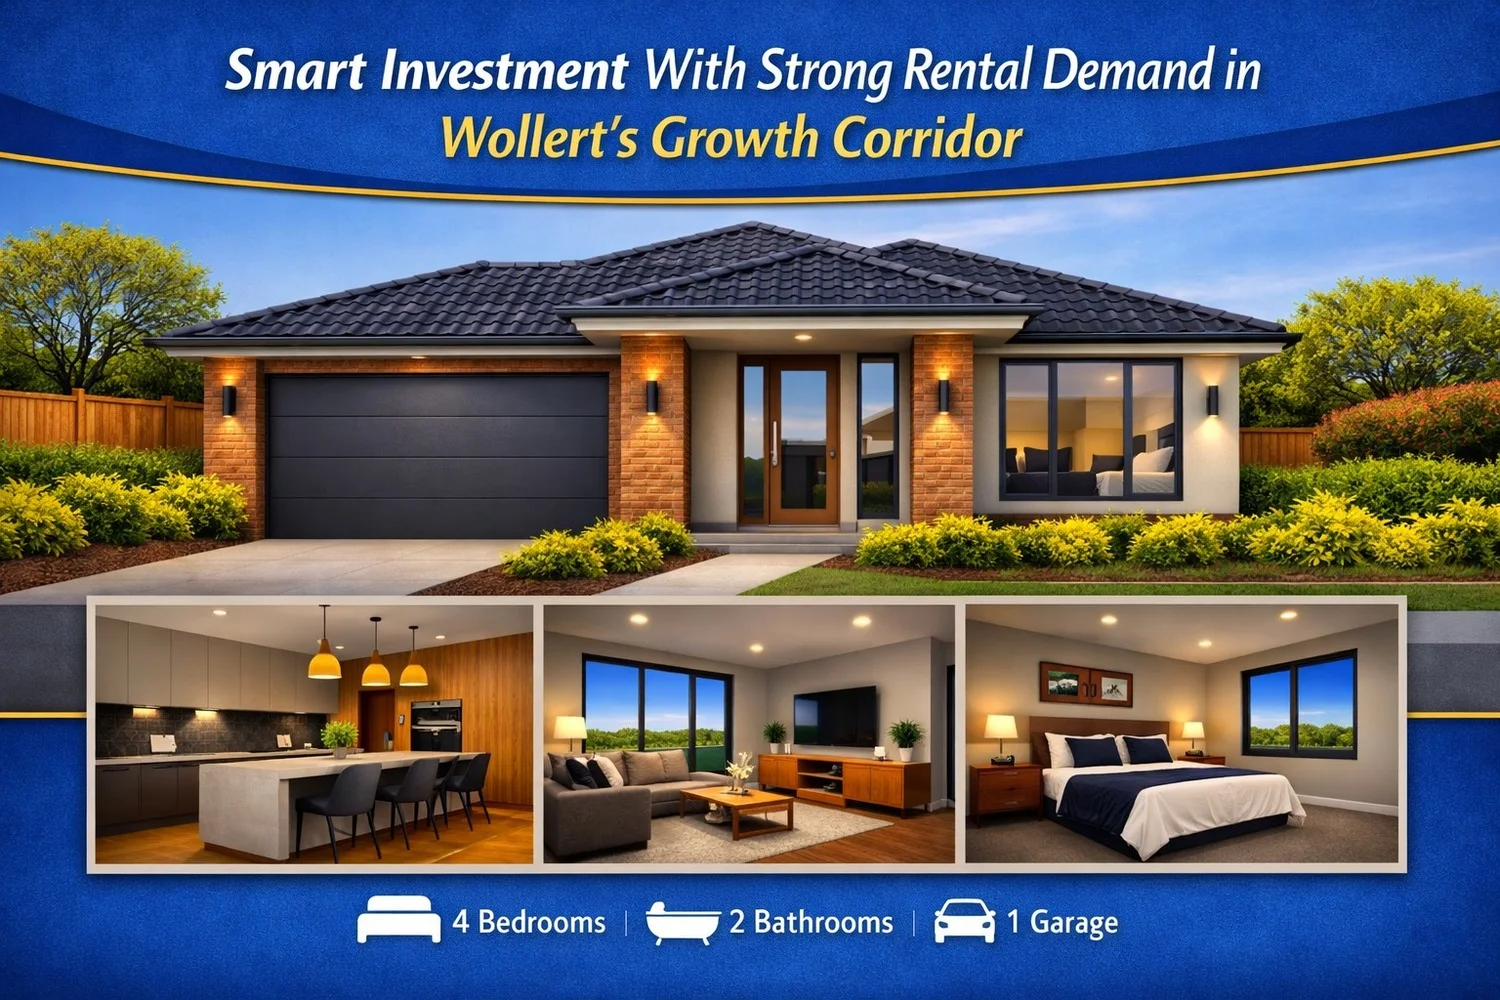
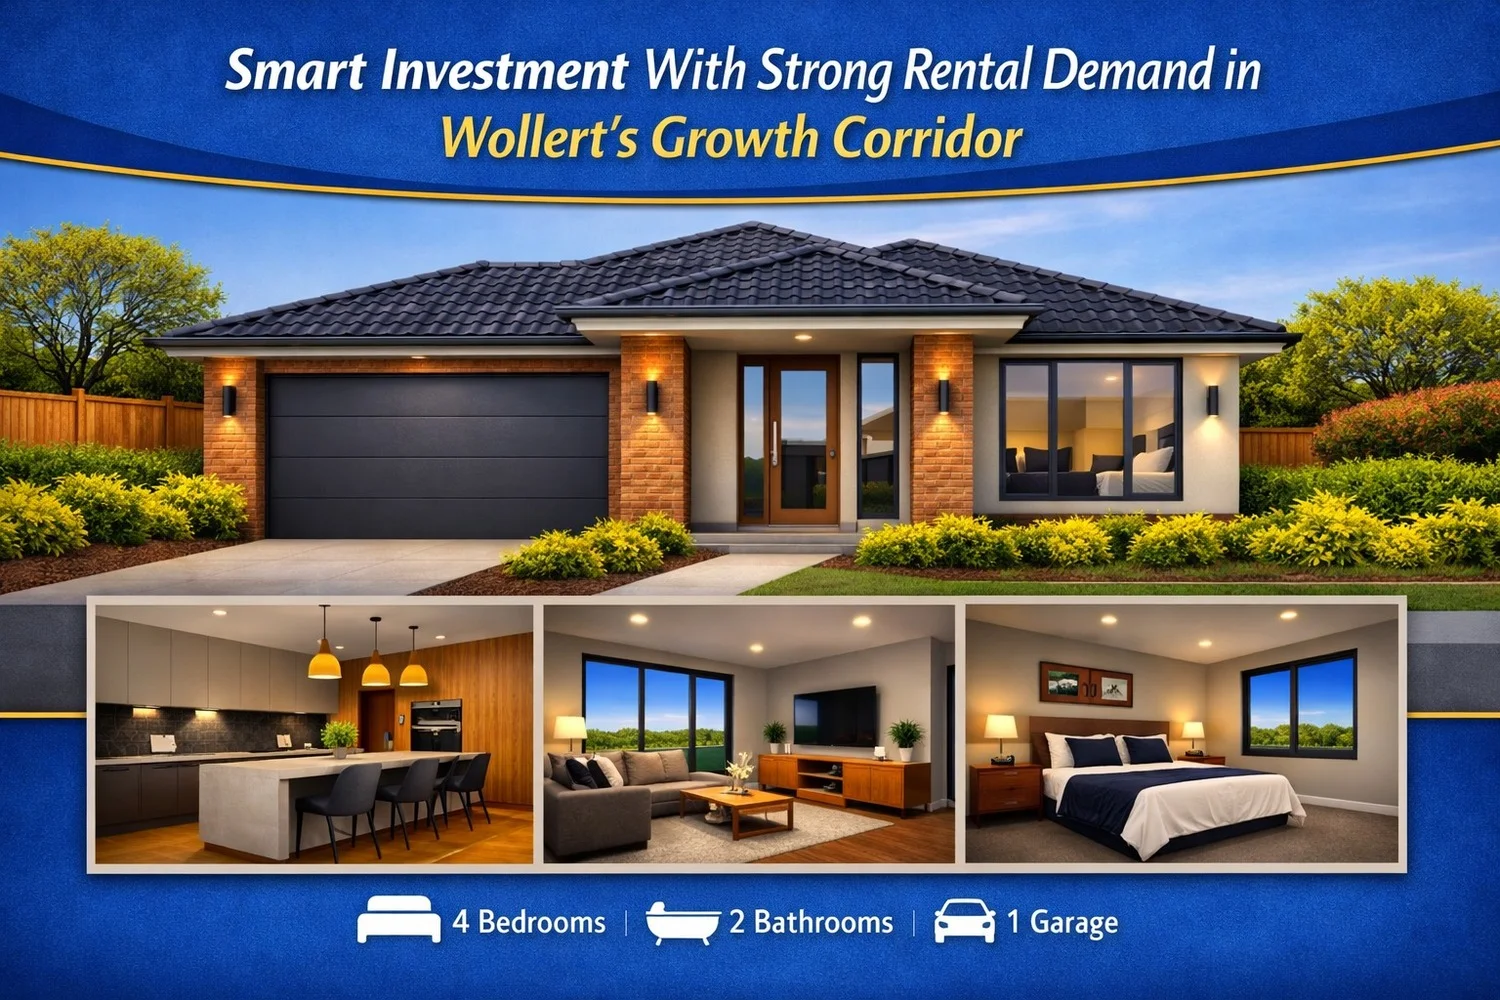
• Bedrooms: 4 • Bathrooms: 2
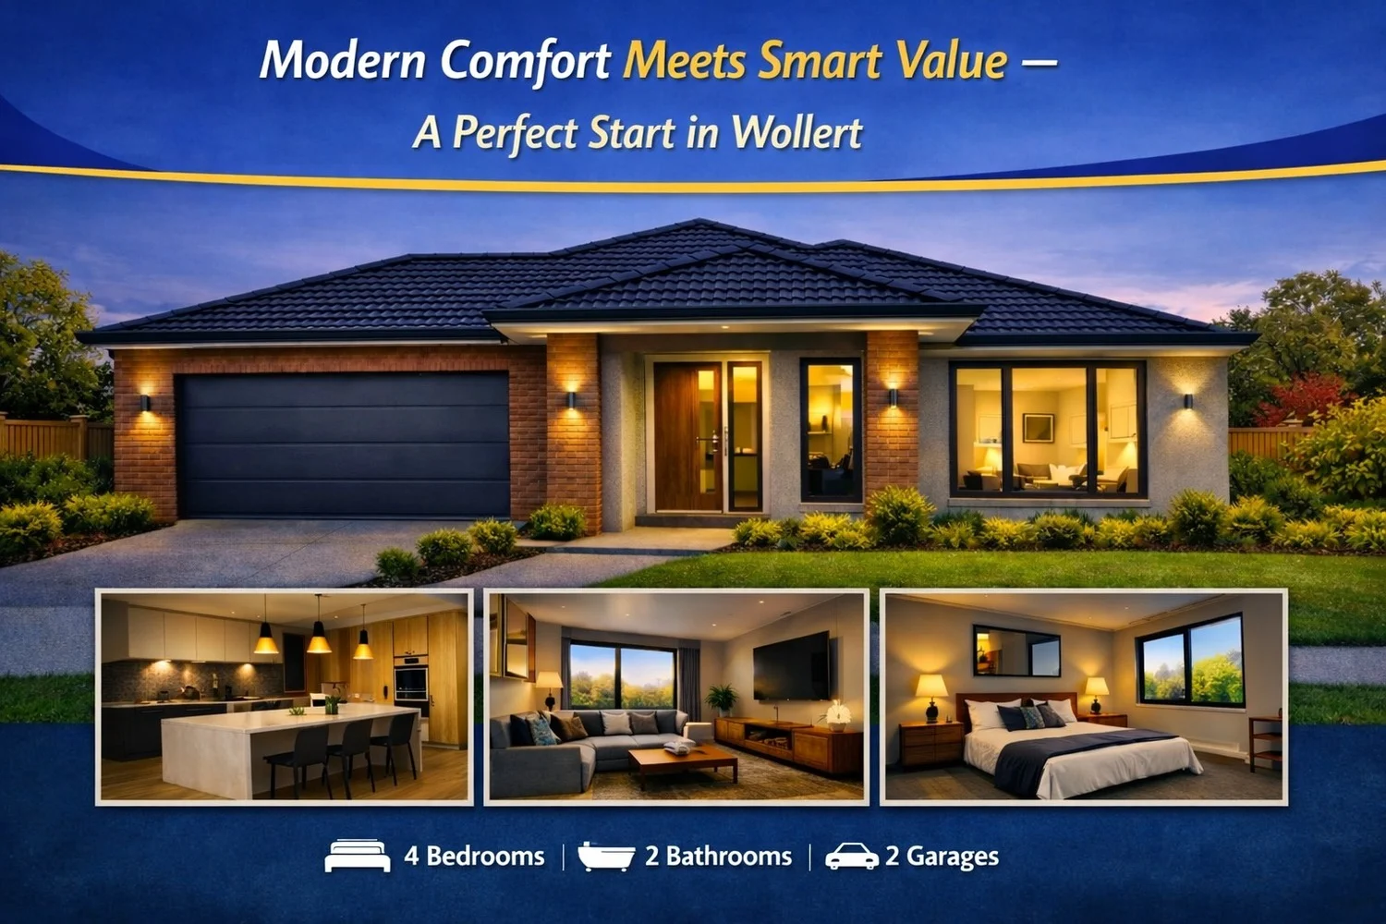
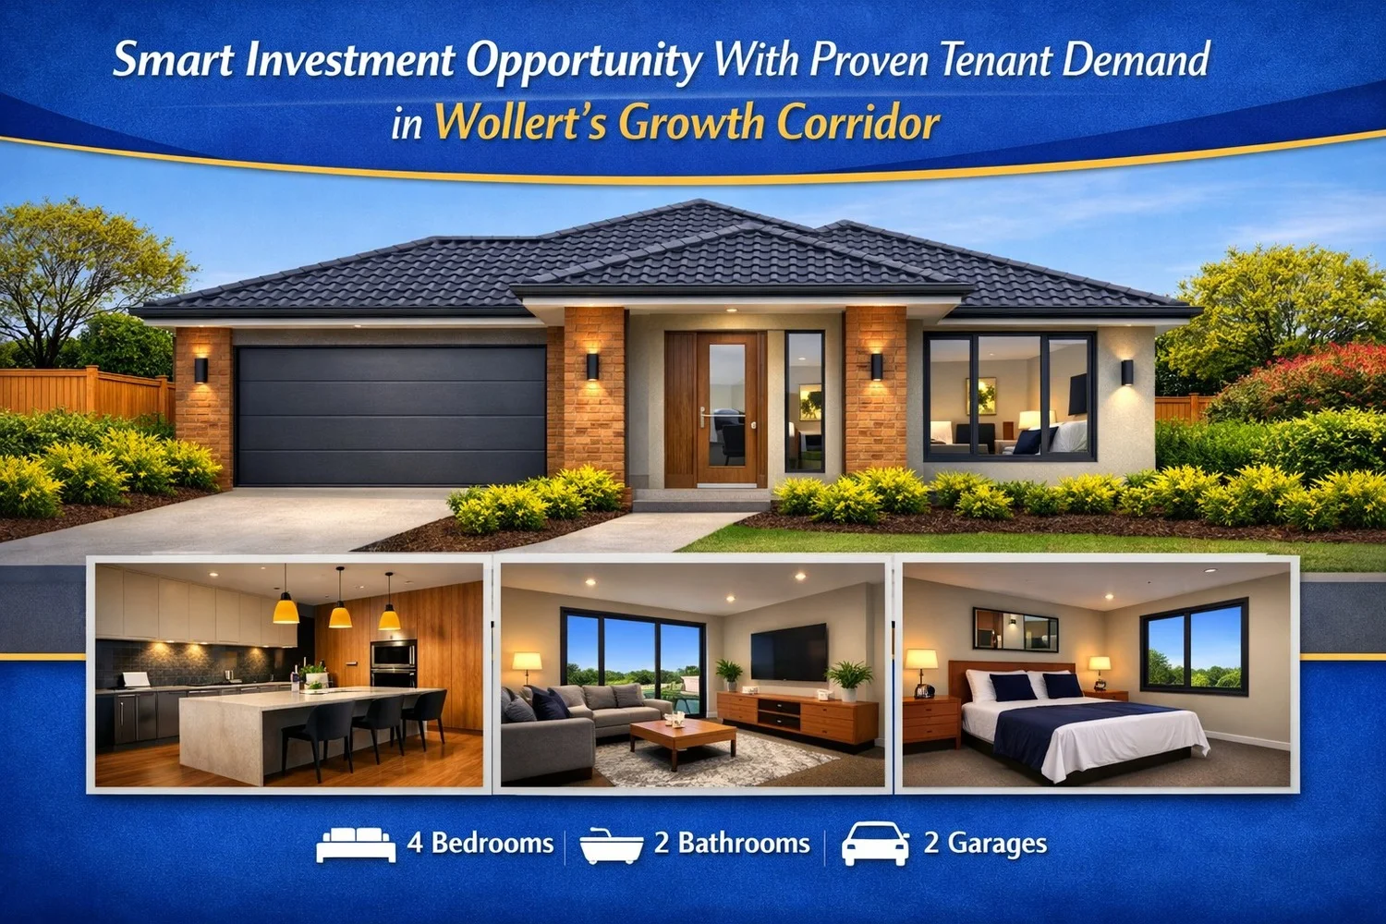
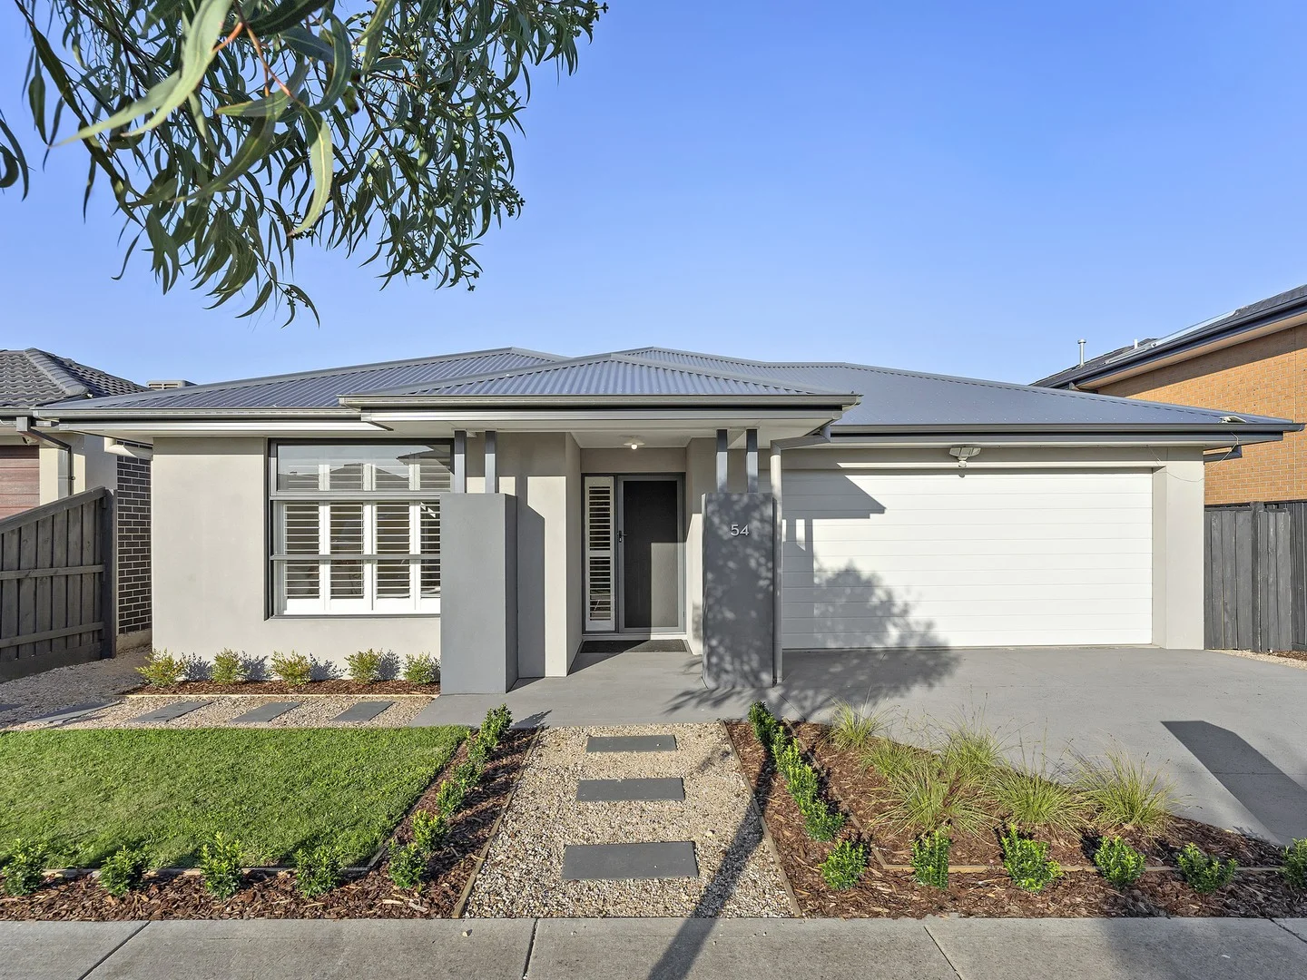
Description: Beautifully presented and thoughtfully designed for modern family living, this quality four bedroom residence delivers generous proportions, stylish finishes and an effortless sense of comfort in a highly sought after Wollert location. Boasting two separate living zones, the home provides the flexibility families need to relax, entertain and unwind. High ceilings enhance the sense of space, while plantation shutters throughout add a touch of timeless elegance. At the heart of the home is the light filled open plan kitchen, living and dining area. The well-appointed kitchen features stone benchtops, ample preparation space, a walk in pantry and quality appliances including a dishwasher, perfectly catering to both everyday living and entertaining. The adjoining living and dining zones flow seamlessly through to a newly completed decked alfresco, creating a true indoor-outdoor connection. The backyard offers a generous grassed area, complemented by side access and a secure gate, ideal for families, pets or additional storage. The master bedroom is privately positioned and complete with a walk-in robe and a well-appointed ensuite featuring a double basin vanity. The remaining three bedrooms, each fitted with built-in robes, are serviced by a central bathroom. An internal laundry adds further practicality to the home. Additional features include gas ducted heating, split system heating and cooling, and an impressive solar system with 20 panels and a Tesla Powerwall battery, significantly reducing, and in many cases eliminating electricity costs. Completing the home is a genuine double garage with internal access, ensuring both security and convenience. Perfectly positioned within walking distance to the park and playground at the end of the street, Edgars Creek Primary and Secondary Schools, local IGA, cafés, childcare facilities and the community centre, and just a short drive to Craigieburn and Epping train stations with easy access to the Hume Freeway, this exceptional home offers a lifestyle of comfort, efficiency and everyday convenience for growing families. O'Brien Real Estate Doreen (03) 9432 7000. Libby Mutimer 0433 722 500 libby.mutimer@obrien*** Amit Aswal 0489 066 799 amit.aswal@obrien***
If the interactive map is unavailable, open the supplied location in maps.
Open location in mapsThe pin uses coordinates supplied with this listing. Confirm the exact location with the listing contact.
Added and updated dates describe the Mirror record. Source publication and verification dates are shown separately when known; none establishes time on market. Confirm current price and availability with the listing contact.
View original listing