54 Skipton Road, Earby BB18 6QB
About this home
Property Details: • Type: End of Terrace • Tenure: FREEHOLD • Floor Area: N/A
Key Features: • Three Bedrooms • Double Glazed • Gas Central Heating • Integrated Appliances • Underfloor heating • Garage • No forward chain
Location: • Nearest Station: Gargrave Station • Distance to Station: 4.496436961621983 miles
Agent Information: • Address: 8 Main Street Cross Hills Keighley BD20 8TB
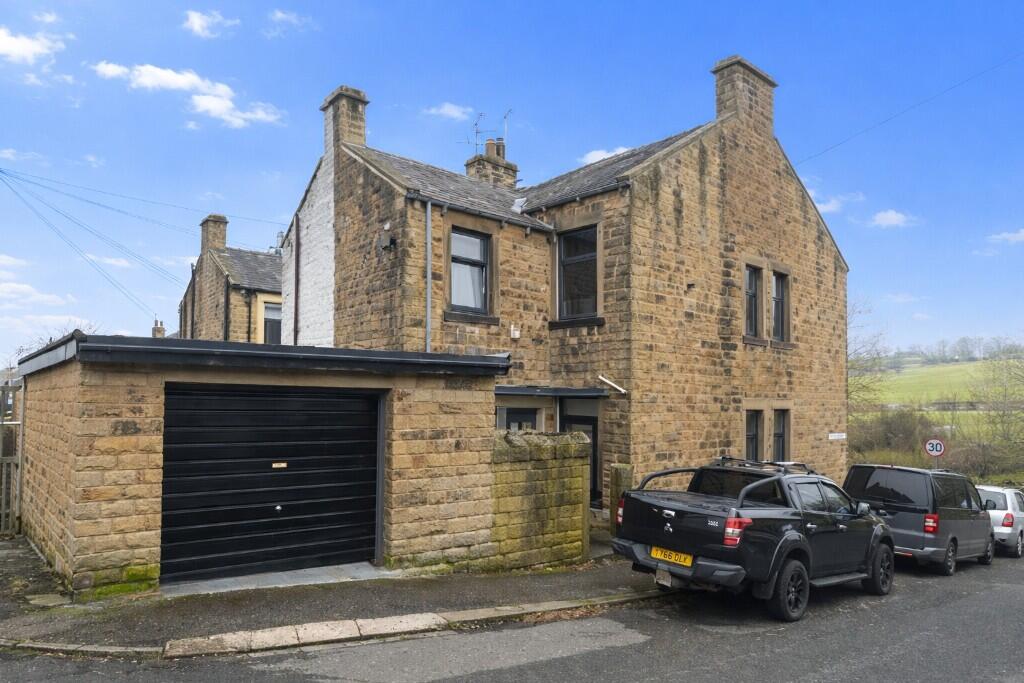
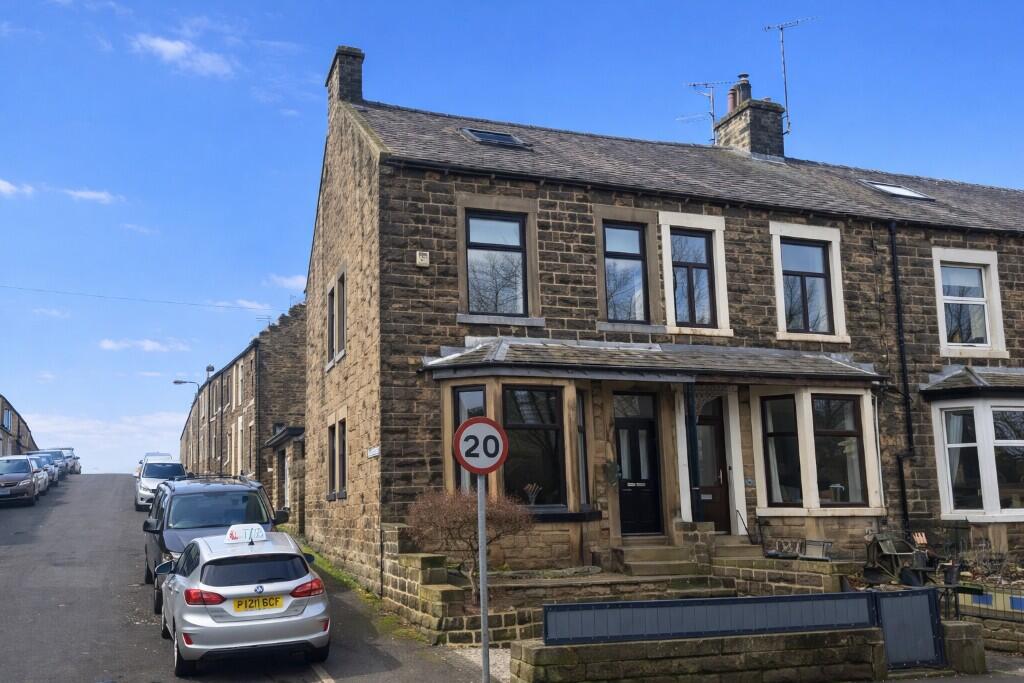
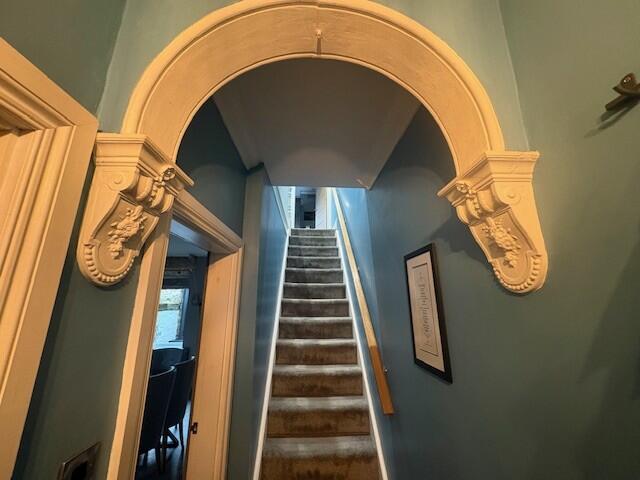
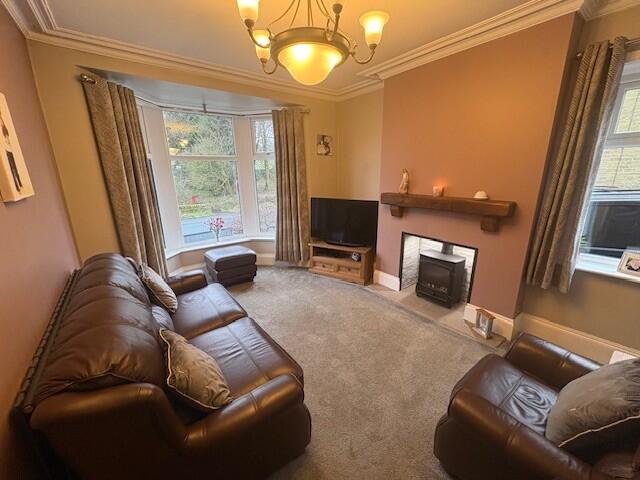
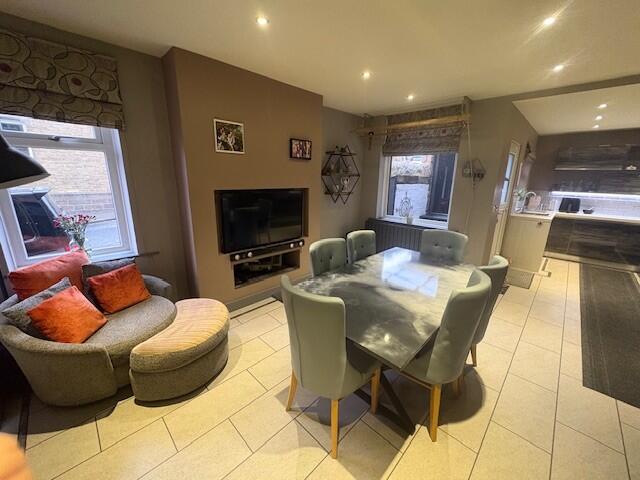
Full Description: Without doubt, one of the best presented Victorian houses currently for sale in the area, offering distinctive and professionally improved THREE BEDROOMED accommodation over three storeys, having a pebbled forecourt space, decked enclosure and spacious SINGLE GARAGE. <br /> <br />Located on the Skipton side of the town at the end of a short terrace with amazing open aspect to the front, this well planned family sized home has anthracite PVC DOUBLE GLAZED WINDOWS and EXTERNAL DOORS, GAS CENTRAL HEATING (underfloor in the dining area and bathroom) and high standard of internal finish, highlighted in the kitchen and bathroom with eye-catching fittings. <br /> <br />Decorated in fashionable colours and to be viewed internally to fully appreciate, this stylish home comprises of an Entrance Vestibule, inner Hallway with cloaks rail. Bay windowed front Living Room with plenty of light and imposing fireplace. Exceptional dining room with sitting area open plan to extended kitchen boasting a German make of high gloss units incorporating built in fridge, separate freezer, induction black glass hob, double oven and grill, state of the art extractor fan, dishwasher and rear door access to covered yard with matching anthracite composite decking giving personal door access to GARAGE which has a toilet and utility section. <br /> <br />Upstairs, spindled balustrade connecting TWO SPACIOUS DOUBLE BEDROOMS, the front main having three windows and the best outlook. Truly impressive four-piece white bathroom with separate walk-in cubicle and expensive complementary tiling. Staircase access to THIRD DOUBLE BEDROOM with roof light and dressing/walk-in wardrobe space. Great teenage room. <br /> <br />Parking where you can on the street, wider than average garage plus a front garden recently pebbled but having potential to create flower beds or child play area. <br /> <br />MAKE VIEWING A PRIORITY as they don't come much better than this outstanding home. <br /> <br />Council Tax band C <br /> <br />No forward chain <br /> <br />Guide Price: £239,950