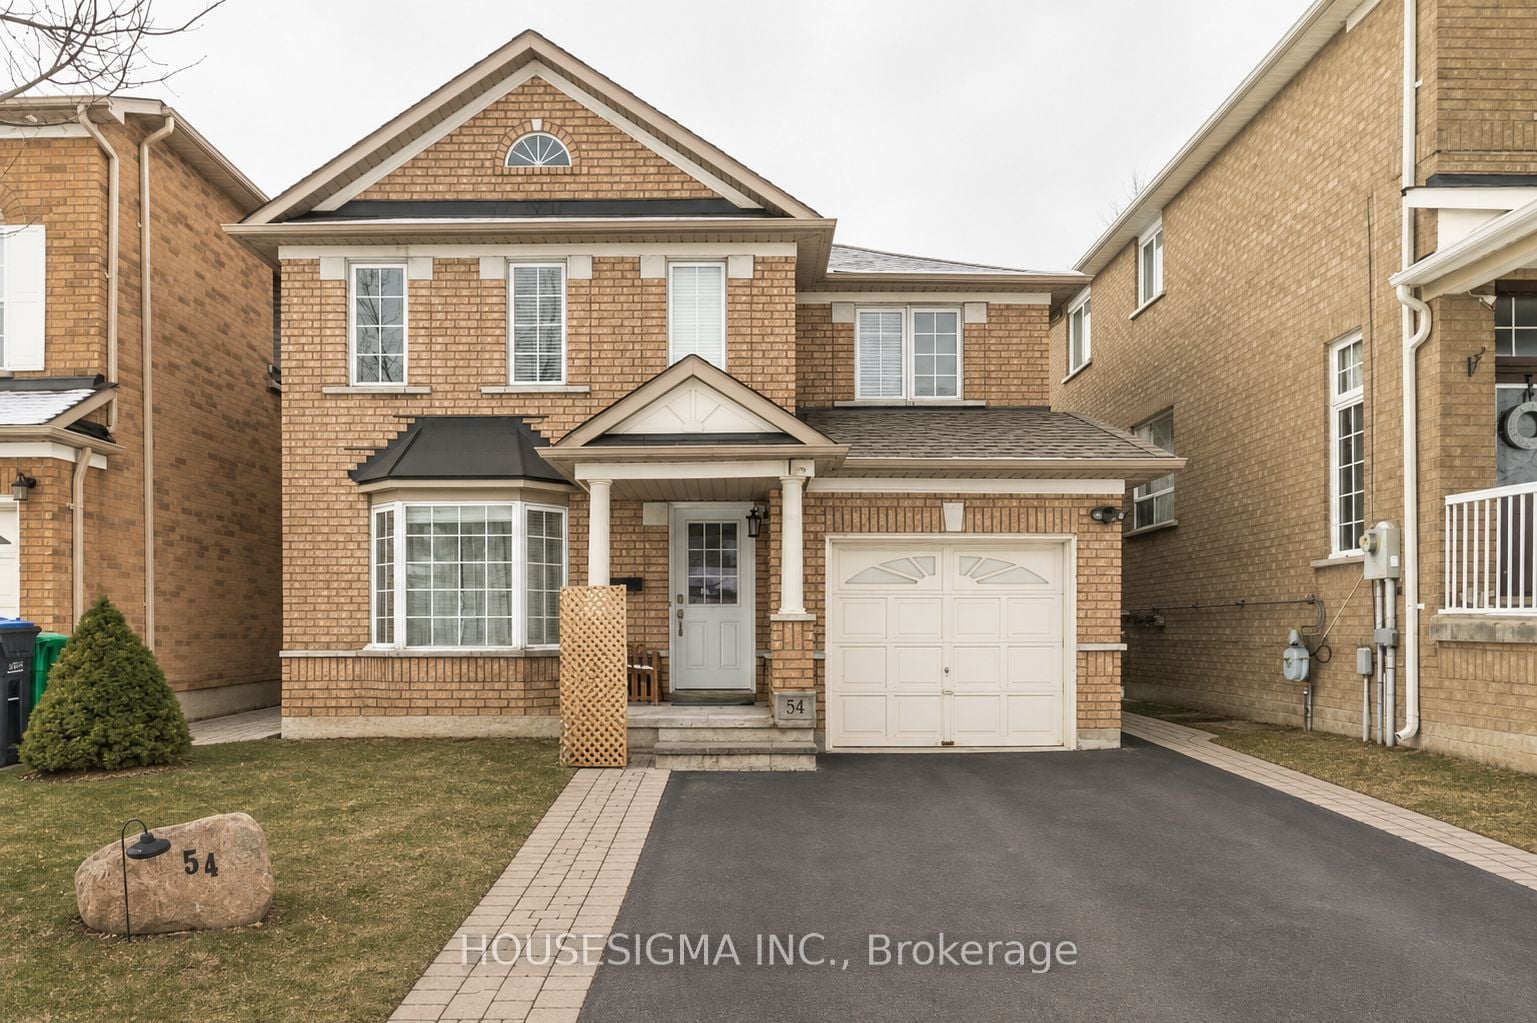
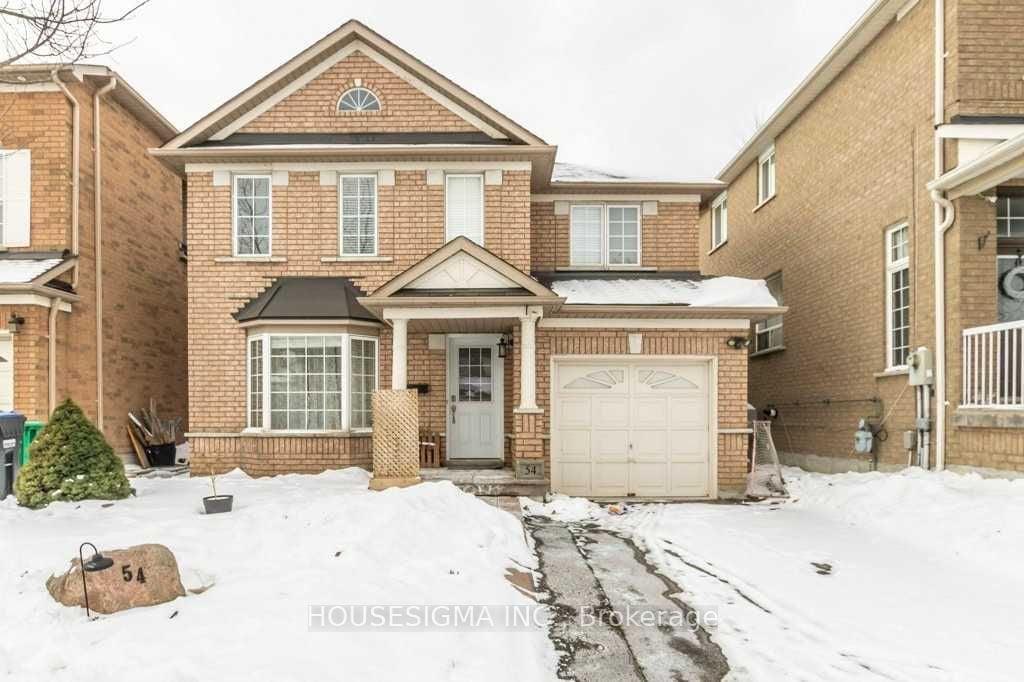
54 Upper Highlands Drive, Brampton, ON, L6Z 4V9
Property facts
- Property type
- Detached
- Bedrooms
- 3
- Bathrooms
- 3
- Lot size
- 36.09 x 82.09 Feet
Only details supplied with this listing are shown. Ask the listing contact to confirm measurements, taxes and costs.
About this home
Property Details: - Type: Detached - Bedrooms: 3 - Bathrooms: 3 - MLS#: W13082302 Listed By: HOUSESIGMA INC.
Attention Builders, Renovators and Investors! Rare opportunity to customize and finish this spacious detached home in a highly sought-after Brampton neighbourhood. Property is currently in unfinished condition with interior stripped to framing, offering a blank canvas to renovate, redesign, or rebuild to your vision. Generous layout with large principal rooms and excellent potential for end-users, contractors, or investors. Deep lot with private backyard and strong curb appeal. Located on a quiet family-friendly street close to schools, parks, transit, shopping, and major highways. Excellent opportunity to create substantial upside in a desirable location. Property being sold in as-is, where-is condition. This detached home located at 54 Upper Highlands Drive, Brampton is currently for sale and has been available on Zolo.ca for 1 day. This property is listed at $699,000 with an estimated mortgage of $2,573* per month. It has 3 beds, 3 bathrooms, and is 1500-2000 square feet. The property was built in 16-30. 54 Upper Highlands Drive, Brampton is in the Heart Lake East neighborhood Brampton. Heart Lake, Heart Lake West and Madoc are nearby neighborhoods.
Location
If the interactive map is unavailable, open the supplied location in maps.
Open location in mapsThe pin uses coordinates supplied with this listing. Confirm the exact location with the listing contact.
Listing information
- Original source
- www.zolo.ca
- Listing / MLS reference
- W13082302
- Added to Mirror
Added and updated dates describe the Mirror record. Source publication and verification dates are shown separately when known; none establishes time on market. Confirm current price and availability with the listing contact.
View original listingSimilar homes nearby