Condos in Manhattan, NY
- Bedrooms: 3
- Bathrooms: 3.5
- Area: 2052 sqft
- Year Built: 2021
- Lot: N/A
Listing Agent: Glenn Davis
Brokerage: SERH - Serhant LLC EMAIL)
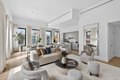
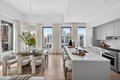
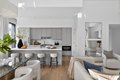
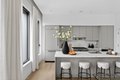
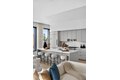
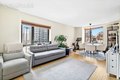
The Final Remaining Sponsor Residence. Immediate Occupancy. Presenting PHB: a premier 3-bedroom, 3 and-one-half-bathroom residence offering 634 feet of private outdoor space across three expansive terraces. With incredible exposures to the North, South, and West, this gracious 2, 052 square foot home boasts ceiling heights up to 13'1", 5" white oak flooring throughout, and oversized tilt-and-turn windows with enhanced noise reduction that are pre-wired for window treatments. Outfitted with a large closet, the entry foyer leads into a light-filled living and dining area. The centerpiece of the custom Morris Adjmi-designed kitchen is the large island, with hand-selected Calacatta Regina honed marble, matching the adjacent countertops and backsplash. A complete suite of Miele appliances is complemented by custom lacquered grey cabinetry and oil rubbed bronze hardware. LED under cabinet lighting rounds out this exceptional kitchen. An adjacent private terrace, over 26 feet in length, extends the entertaining space, offering the best of indoor / outdoor living. The luxurious primary bedroom suite offers oversized windows and a separate private terrace, creating a truly serene retreat. The oversized primary and secondary closets provide ample storage. Sheathed in Calacatta Regina marble, the spa-like en-suite primary bathroom features a custom Morris Adjmi-designed oak vanity with dual undermount porcelain sinks with brushed nickel fixtures. Accents of Montagna D'Argento marble and a custom oak framed medicine cabinet complete this elegant experience. The spacious secondary bedrooms are complemented by generous sized closets and en-suite bathrooms featuring custom designed oak vanities with brushed nickel fixtures and accessories, custom oak framed medicine cabinets, Polar White stone tile walls and striking Haisa Blue tile floors. A jewel box powder room features a custom designed lacquered gray vanity and Haisa marble floors and accent wall. A concealed laundry closet includes a Miele washer and dryer. Each residence at FRENA offers keyless home entry by Latch, as well as an aperitif locker in the Residents' Lounge. A Daikin HVAC system with zoned, central heating and air conditioning rounds out this spectacular offering. At the intersection of Greenwich Village, Chelsea and Flatiron, the nexus of everything, FRENA unites Downtown's most spirited neighborhoods. Respectful of the area's rich history, the award-winning team at Morris Adjmi Architects has created an architectural masterpiece that reveals a calm, ordered, and powerful presence on the northeast corner of Sixth Avenue and 14th Street. A world-class collection of amenity spaces built for mind, body, and soul provide a sense of wellbeing within. Amenity spaces including an inviting Resident Lounge with direct outdoor access to a peaceful Zen Garden, a well-equipped Fitness Center on the second floor with natural light, and a breathtaking landscaped Rooftop with outdoor dining, a gas grill and kitchen area. Bicycle and private storage available for an additional cost. A 24-hours attended lobby and keyless home entry by Latch round out this unparalleled offering. The complete offering terms are in an offering plan available from the Sponsor. New York State Department of Law File Number CD20-0051. Sponsor: LS-14 AVE LLC, 413 W 14th Street, Suite 200, New York, NY 10014, of FRENA Condominium: 540 Sixth Avenue, New York, 10011. Equal Housing Opportunity. Artist rendering and landscaping are shown for illustrative purposes only. Creative by BRDAR Creative and New World Group.