Log in Sign up
Back to search Home Countries Canada Niagara Falls 5400 Cedar Street, Niagara Falls, ON, L2E 2V3
$553,000

5400 Cedar Street, Niagara Falls, ON, L2E 2V3

5400 Cedar Street, Niagara Falls, ON, L2E 2V3
3 beds 1 baths Detached

About this home

Property Details: - Type: Detached - Bedrooms: 3 - Bathrooms: 1 - MLS#: X13523452 Listed By: HOME STANDARDS BRICKSTONE REALTY

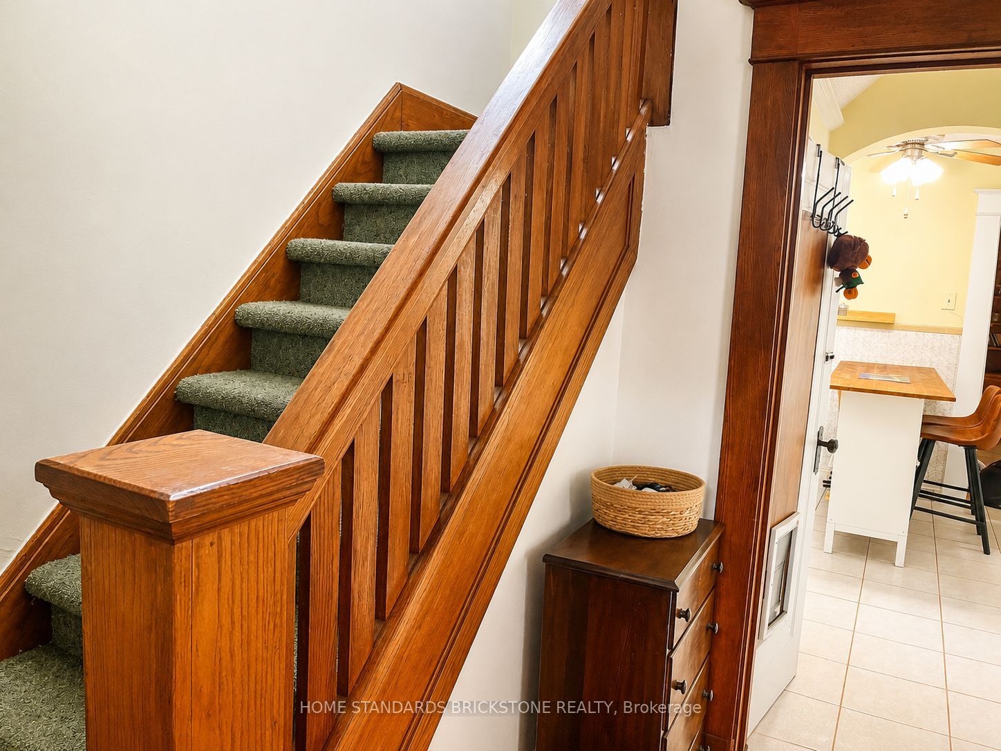
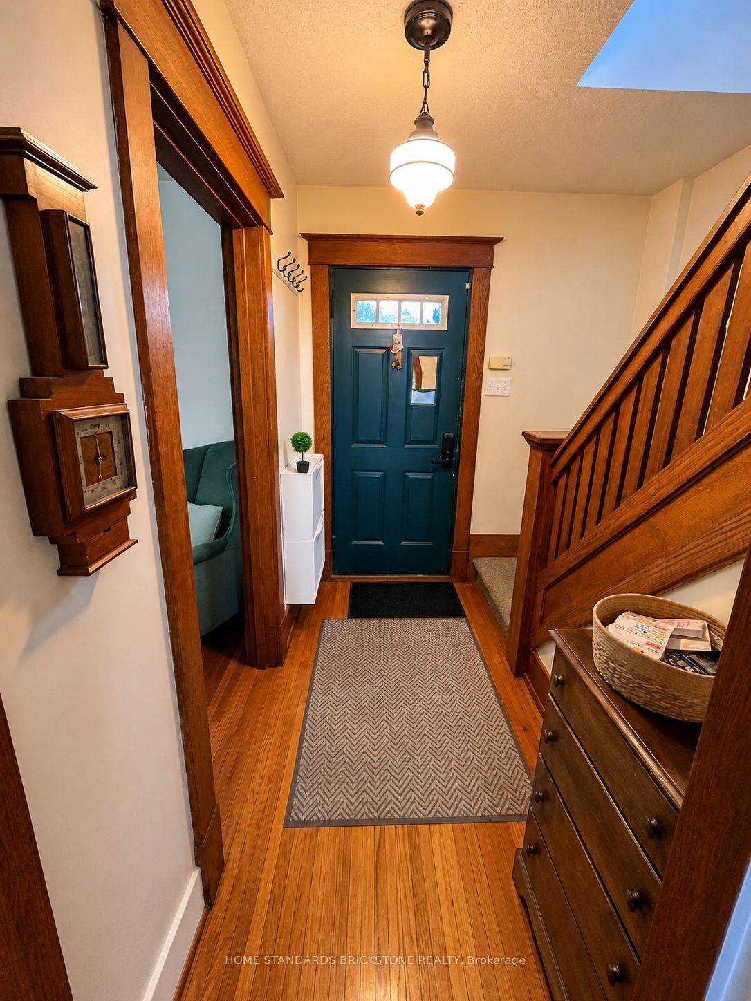
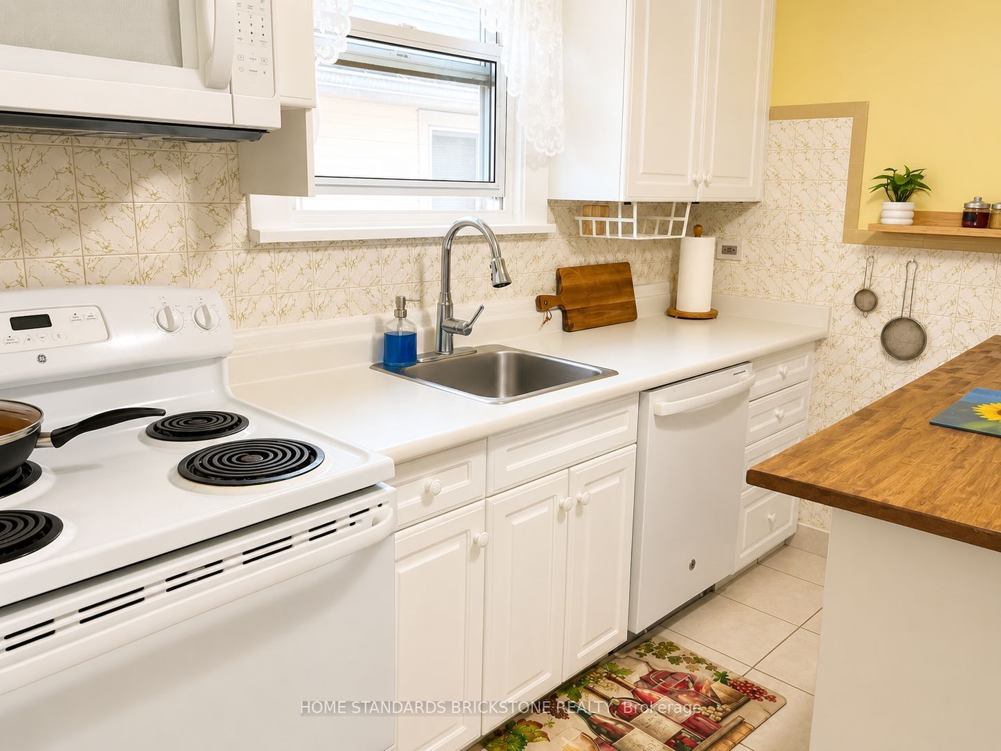
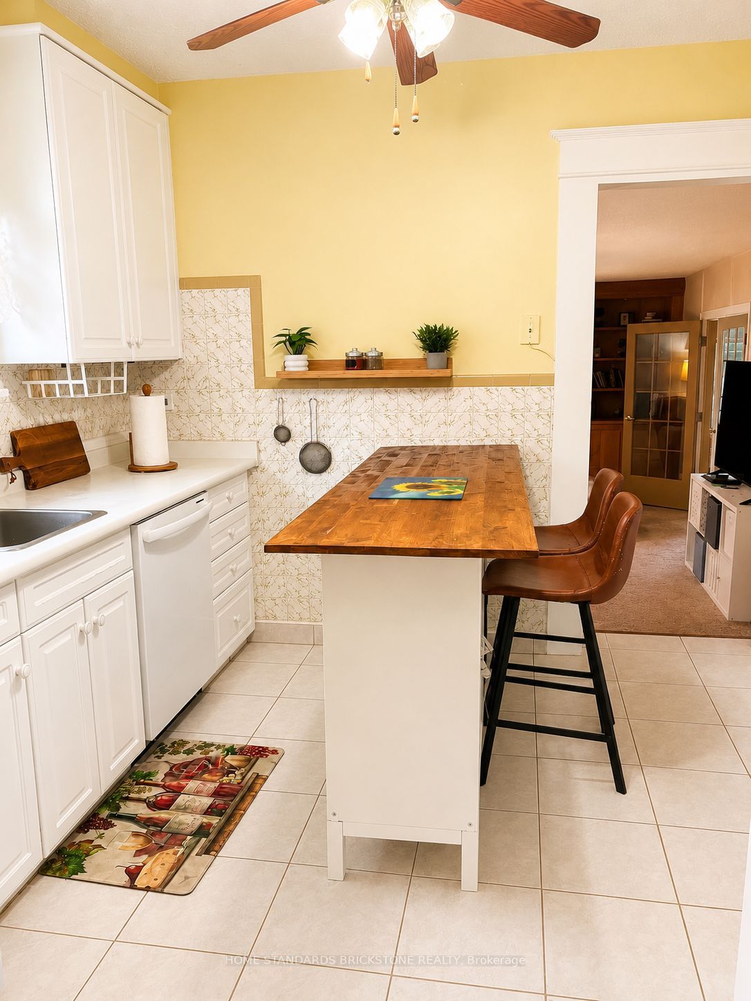
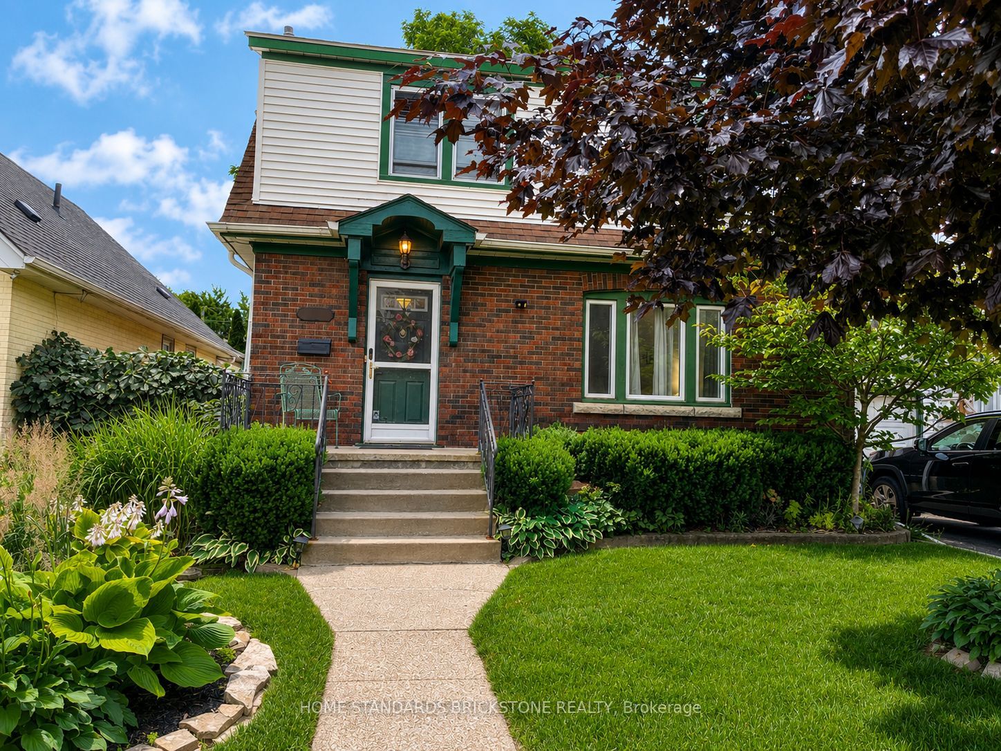
Beautifully maintained brick and vinyl classic 3 bedroom 2 storey on excellent street. Walking distance to the Falls, Go Transit, parks and trails. Minutes to the highway and border crossing. From the moment you step inside you will be enchanted. Original hardwood floors, trim, doors and stain glass windows. Updated kitchen cabinetry, appliances included. Beautiful main floor family room with gas fireplace and custom built book cases and cabinets plus additional 4 season sun room. Patio doors out to multi level wood deck, one area covered, step down to well landscaped fully fence in backyard. Large storage shed. 3 good sized bedrooms up plus updated 4pc bathroom (accessible tub/shower). Original part of the house has full basement, great for storage (large cedar closet) and laundry area (washer/dryer included) Updates included: 100 amp service, gas furnace and air conditioning. Sit out front porch plus single attached garage. Excellent location to raise a family. Truly a Gem! This detached home located at 5400 Cedar Street, Niagara Falls is currently for sale and has been available on Zolo.ca for 1 day. This property is listed at $553,000 with an estimated mortgage of $2,035* per month. It has 3 beds, 1 bathroom, and is 1500-2000 square feet. The property was built in 51-99. 5400 Cedar Street, Niagara Falls is in the 211 - Cherrywood neighborhood Niagara Falls.

Property facts

Property type
Detached
Bedrooms
3
Bathrooms
1
Year built
1951
Days on market
13 days

Features & amenities

Features & finishes
Original hardwood floors
trim
doors and stain glass windows
Updated kitchen cabinetry
appliances included
main floor family room with gas fireplace and custom built book cases and cabinets
4 season sun room
patio doors to multi level wood deck
fenced backyard
single attached garage
gas furnace
air conditioning
cedar closet
100 amp service
washer/dryer included

Location

Approximate location · exact address shared on inquiry

Similar homes nearby

Photos coming soon
For Sale
$925,000
6 bd 5 ba Vacant
Niagara Falls
7718 Buckeye Crescent
For Sale
$646,000
7718 Buckeye Crescent
4 bd 3 ba Owner
Niagara Falls
Photos coming soon
For Sale
$599,999
5 bd 2 ba Partial
Niagara Falls
Photos coming soon
For Sale
$687,999
5 bd 3 ba Owner+Tenant
Niagara Falls
8619 Chickory Trail
For Sale
$1,048,000
8619 Chickory Trail
7 bd 4 ba Tenant
Niagara Falls
Photos coming soon
For Sale
$299,900
4 bd 2 ba Vacant
Niagara Falls
Photos coming soon
For Sale
$664,900
3 bd 2 ba Owner
Niagara Falls
Main-4750 Saint Lawrence Avenue, Niagara Falls, ON, L2E 3X9
For Rent
$1,800/mo
Main-4750 Saint Lawrence Avenue, Niagara Falls, ON, L2E 3X9
2 bd 2 ba Duplex
Niagara Falls
Listed by JDL REALTY INC
$553,000
3 bd · 1 ba
Contact agent
HS
HOME STANDARDS BRICKSTONE REALTY
Contact this agent
Log in Sign up