For Sale
$2,780
27107 Read St, Perris, CA 92570
2 ba
Perris
Listed by Express Realty & Investments


Only details supplied with this listing are shown. Ask the listing contact to confirm measurements, taxes and costs.
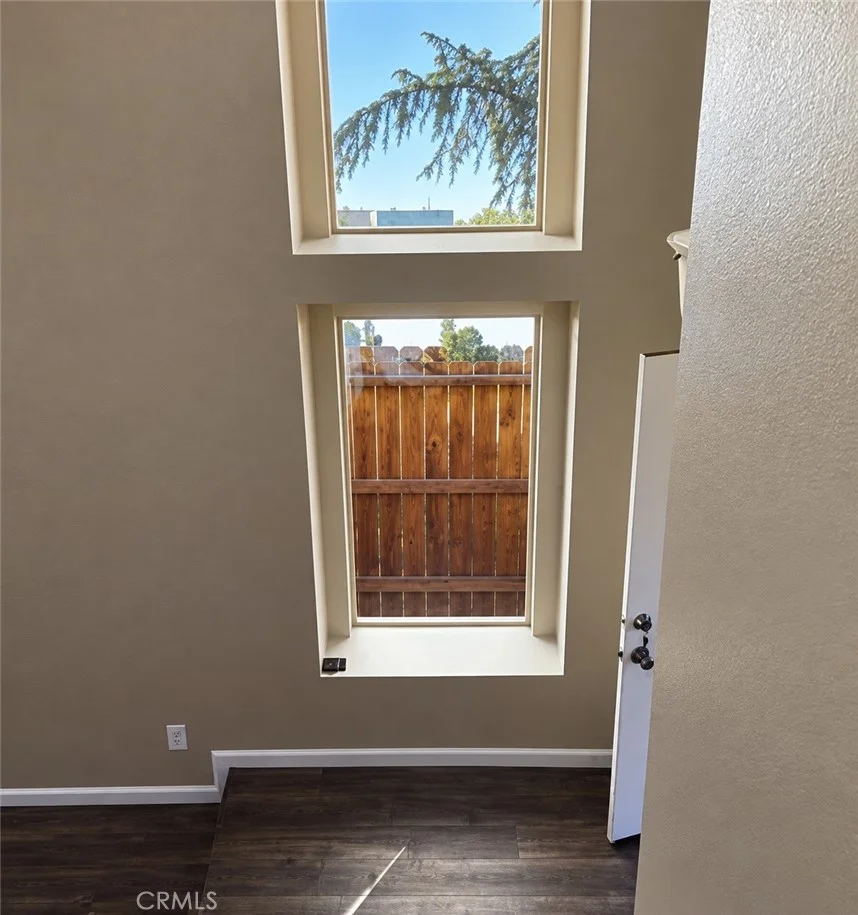
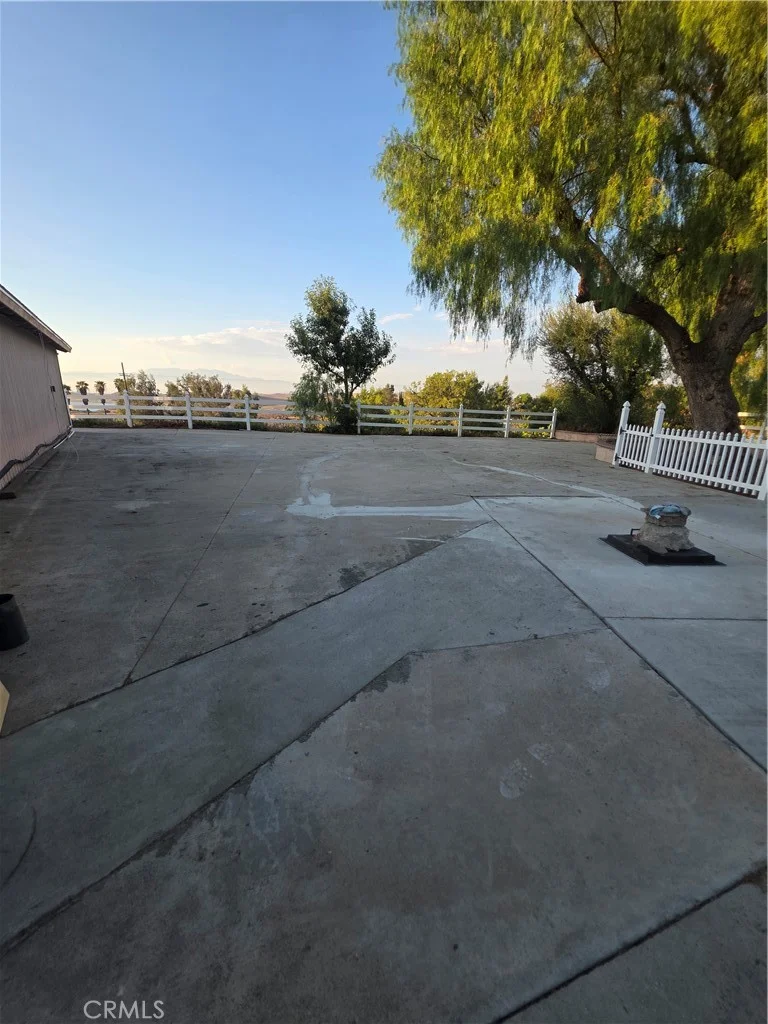
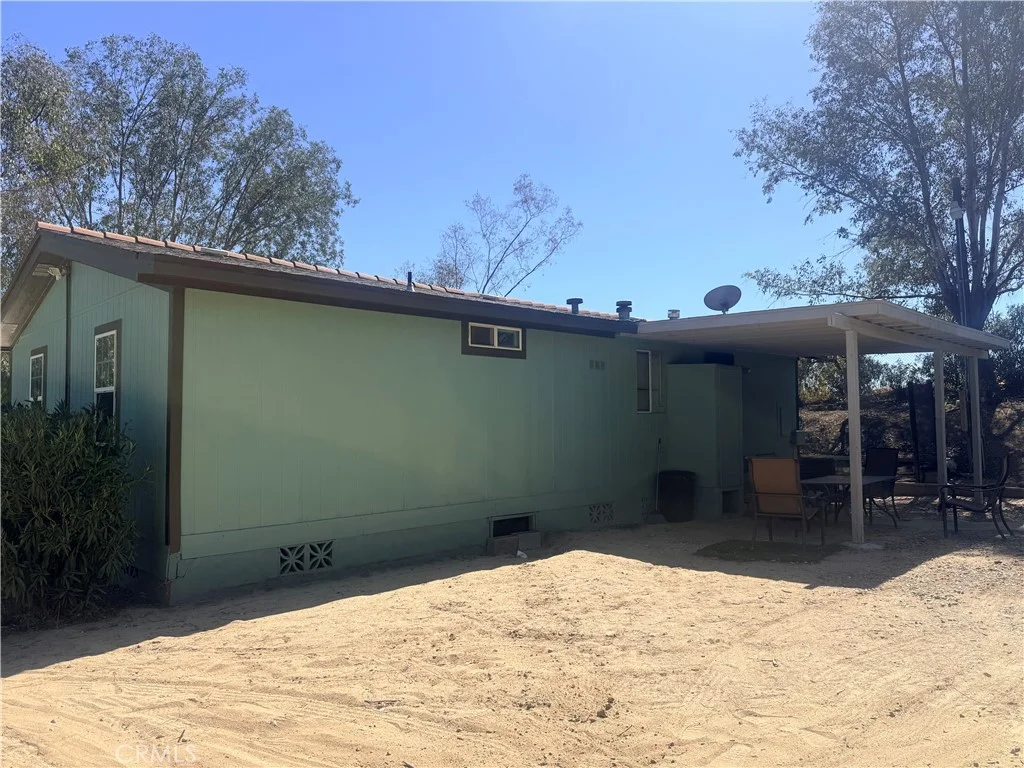
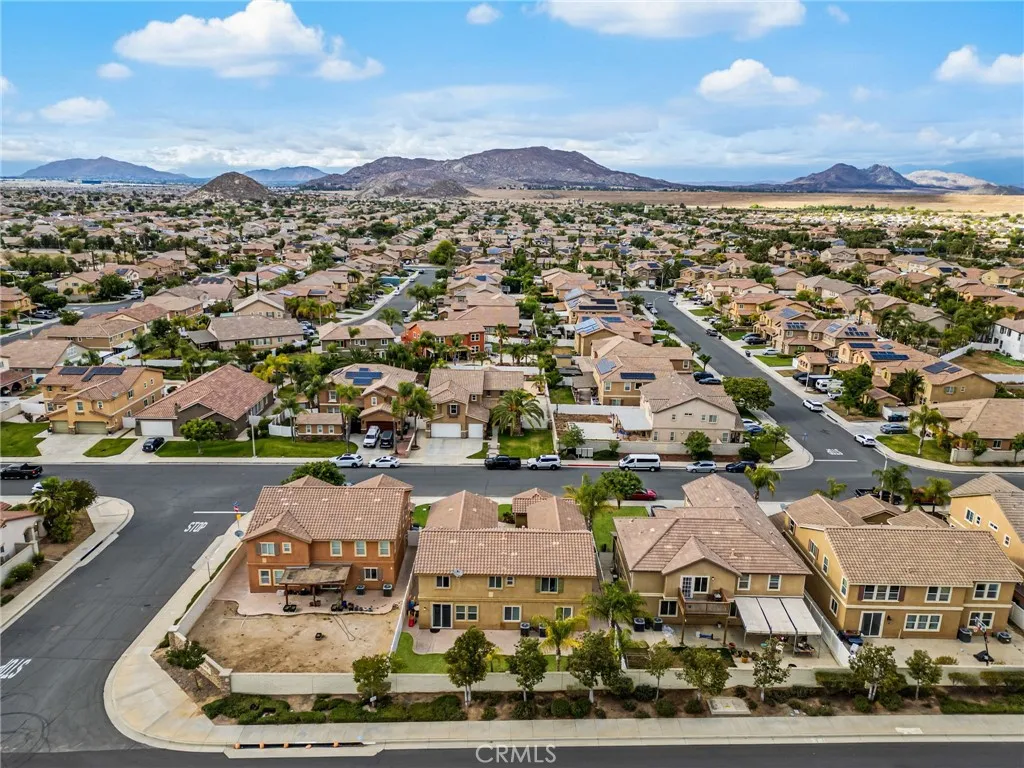
Beautifully maintained home offering the space, privacy, and that desirable layout families have been searching for. Located in an established neighborhood, this expansive residence features over 3,600 square feet, 5 bedrooms, 3 full bathrooms, and a highly desirable 3-car garage - with true pride of ownership felt throughout. The floorplan is one of the home's biggest advantages, offering multiple defined living spaces including a formal living room, dining room, family room, and an additional dining area off the kitchen. The kitchen sits at the heart of the home with granite countertops, stainless steel appliances, subway tile backsplash, rich cabinetry, a large center island, and plenty of storage and prep space. It opens to the main living areas, creating an ideal setup for everyday comfort, entertaining, and hosting large gatherings. A downstairs bedroom and full bathroom add incredible flexibility for guests, extended family, and multigenerational living. Upstairs, the spacious loft provides a second living area perfect for a media room, game room, homework space, or home gym. The oversized primary suite is a true retreat with generous space, a fireplace, dual vanities, soaking tub, separate shower, and a large walk-in closet. All bedrooms are generous in size with plenty of space for the entire family to enjoy. Also enjoy built in cabinetry, upstairs laundry, and dual zoned air temperature control. The backyard is a standout with open views, no rear neighbors, an extended patio, and room to add a pool, enjoy or personalize. With its expansive layout, 3-car garage, backyard privacy, and well-cared-for condition, this home delivers the space and value buyers want in a location close to schools, parks, shopping, dining, and commuter access.
PROPERTY DETAILS: Square Feet: 3695 | Bathrooms: 3
INTERIOR FEATURES: • Appliances: Washer, Gas Cooktop, Disposal, Microwave, Vented Exhaust Fan, Dishwasher • Flooring: Tile, Laminate, Carpet • Cooling: Central Air, Ceiling Fan(s), Dual • Heating: Central • Common Walls: No Common Walls • Doors/Windows: Sliding Doors, Blinds • Fireplaces: Living Room • Security: Carbon Monoxide Detector(s), Smoke Detector(s) • Additional Interior Features: Kitchen Island, Walk-In Closet(s), Breakfast Bar, High Ceilings, Ceiling Fan(s), Recessed Lighting, Open Floorplan, Storage, In-Law Floorplan, Granite Counters
EXTERIOR FEATURES: • Parking: 3 Garage Spaces, 3 Parking Spaces, Garage, Driveway, Attached Garage. • Patio: Porch, Patio, Front Porch • Roof: Spanish Clay Tile • Pool Description: None • Spa: None • Lot View: Mountain, Panoramic, City • Fence: Vinyl • Additional Exterior/Lot Features: Landscaped, Front Porch, Patio, Porch Landscaped, Front Yard, Back Yard
LISTING AGENT: Agent: Shishana Hogg | Office: Mogul Real Estate | Phone: 5097142162 | Email: [email protected]
LISTING INFORMATION: MLS#: SW26099490 | Status: Pending
Map coordinates have not been supplied for this listing.
Search the supplied address in mapsAdded and updated dates describe the Mirror record. Source publication and verification dates are shown separately when known; none establishes time on market. Confirm current price and availability with the listing contact.
View original listing