For Sale
USD395,000
5450 Whitley Park Terrace Unit HR-901, Bethesda, MD 20814
Studio
2 ba
Bethesda
Listed by RLAH @properties
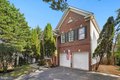
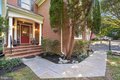
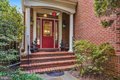
Single Family in Bethesda, MD - Bedrooms: 5 - Bathrooms: 4.5 - Area: 5402 sqft - Year Built: 2002 - Lot: 11611 sqft
Listing Agent: Dana Scanlon Brokerage: Keller Williams Capital Properties
Experience elegance and warmth in this 5 bedroom, 4.5-bath brick colonial, tucked away at the end of a cherry tree-lined shared driveway. This stunning home has just been freshly updated with beautiful new flooring on two levels and neutral paint. 5406 Spruce Tree Avenue is a welcoming and serene home showcasing thoughtful design, high ceilings and a wealth of amenities-just moments from the vibrant heart of Bethesda. Encompassing about 6,000 square feet of finished space on 3 levels, entertaining family, friends or Embassy-level guests can easily be accommodated. Step inside the elegant foyer, where chair rails, crown molding, and hardwood floors set a sophisticated tone. The main level offers a gracious formal dining room bathed in natural light, framed with columns, and a two-story living room with elegant Palladian windows. The main-level home office is spacious enough to be used as a bedroom, located adjacent to a powder room. The heart of the home is the expansive kitchen , featuring abundant cherry cabinetry, granite countertops, island with bar seating, gas cooking and a pantry cupboard. The sunlit breakfast area is adjacent to sliding doors opening to the spacious Trex deck - inviting you to soak up the sun or enjoy a meal with a crowd of friends in privacy thanks to a green wall of wisteria. The family room features a gas fireplace -creating an inviting space for everyday living as well as formal entertaining. Upstairs, gorgeous new hardwood floors set a sophisticated tone. The luxurious primary suite impresses with a coffered ceiling, sitting area, dual walk in closets. The ensuite bathroom delivers a soaking tub, double vanities, private commode, and separate shower with dual shower heads. Accommodating all your needs for hosting your family or guests, there is a bedroom with ensuite bath, and two additional spacious bedrooms, sharing a full bath. A convenient laundry completes this level. The lower level has been updated with luxury vinyl plank flooring and neutral paint. It offers a wet bar, and a large recreation or game room, ideal for movie night, pool table, and all manner of activities complete with exterior access. It also boasts a 5th bedroom, full bath, perfect for an au pair, or visiting family members. It delivers an additional bonus space for a fitness room or second home office. Outside, the fenced yard creates a serene retreat where you can pick your own figs in the summer. The back yard is just enough for playtime without bogging you down with endless weekend chores. Enjoy easy access to the Bethesda-Chevy Chase YMCA, the scenic Bethesda Trolley Trail, Maplewood/Alta Vista Park, and the Shops at Wildwood, as well as the Westfield Mall. Minutes to NIH, as well as world-class public and private schools. Commuters will appreciate proximity to two Metro stations, I-495, and I-270, while downtown Bethesda's renowned dining and shopping are a short ride away. Convenient to all 3 airports in the region. This exceptional home offers space, style, and a coveted location-an ideal blend for modern living. (Sold AS IS, inspections welcome, 1 year AHS home warranty provided.)