
Log in Sign up
Back to search Home Countries United States Lexington 542 Concord Ave, Lexington, MA, 02421
$1,495,000

542 Concord Ave, Lexington, MA, 02421

542 Concord Ave, Lexington, MA, 02421
5 beds 3 baths single family

About this home

Single Family in Lexington, MA - Bedrooms: 5 - Bathrooms: 3 - Area: 2466 sqft - Year Built: 1952 - Lot: 17770 sqft

Listing Agent: Anne Fantasia Brokerage: Gibson Sotheby's International Realty

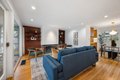
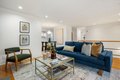
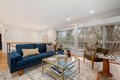
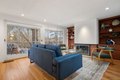
Tucked into the coveted Five Fields neighborhood - iconic community designed by The Architects Collaborative - this home is framed by stunning landscape,offering a deep sense of connection to nature & unique opportunity to realize your own modernist vision.Showcasing the timeless principles of mid-century modern architecture,the home is thoughtfully designed around centralized living spaces encouraging connection & flow.The open-concept main level serves as the heart of the home,w/expansive windows & glass doors that draw in natural light & frame spectacular seasonal views.Distinct bedroom wings provide privacy & separation,creating a harmonious balance between shared & personal spaces.Spanning 3 levels,the flexible floor plan adapts easily to a variety of lifestyles.The bright lower level,w/full windows & walk-out access,is ideal for a FR or creative workspace.Multiple options exist for home offices or fabulous BR suites.Five Fields has 7+ acres of shared land,a pond & community pool.

Property facts

Property type
single family
Bedrooms
5
Bathrooms
3
Days on market
106 days

Features & amenities

Features & finishes
Bedrooms: 5
Primary Bedroom Level: First
Bedroom 2 Level: Second
Bedroom 3 Level: Second
Bedroom 4 Level: Second
Bedroom 5 Level: Second
Primary Bedroom Features: Closet
Flooring - Hardwood
Lighting - Overhead
Bedroom 2 Features: Closet
Flooring - Wall to Wall Carpet
Bedroom 3 Features: Closet
Bedroom 4 Features: Closet/Cabinets - Custom Built
Bedroom 5 Features: Flooring - Wood
Attic Access
Total Rooms: 12
Basement Features: Full
Partially Finished
Walk-Out Access
Family Room Level: Basement
Living Room Level: First
Office/Study Room Level: First
Family Room Features: Flooring - Laminate
Exterior Access
Living Room Features: Flooring - Hardwood
Recessed Lighting
Slider
Office/Study Room Features: Flooring - Hardwood
Total Bathrooms: 3
Full Bathrooms: 3
Bathroom 1 Level: Firs

Location

Approximate location · exact address shared on inquiry
$1,495,000
5 bd · 3 ba
Contact agent
GS
Gibson Sotheby's International Realty
Contact this agent
Log in Sign up