Log in Sign up
Back to search Home Countries Canada Chestermere 542 Waterford Rise|Chestermere, Alberta T1X3B7
$849,900

542 Waterford Rise|Chestermere, Alberta T1X3B7

542 Waterford Rise|Chestermere, Alberta T1X3B7
5 beds 4 baths Single Family

About this home

MLS Number: A2241819

Property Details: • Type: Single Family • Ownership Type: Freehold • Bedrooms: 5 • Bathrooms: 4 • Building Type: House • Building Size: N/A sqft • Building Storeys: N/A • Building Amenities: N/A • Floor Area: N/A • Land Size: N/A • Land Frontage: N/A • Parking Type: Other, Attached Garage (3) • Parking Spaces: N/A

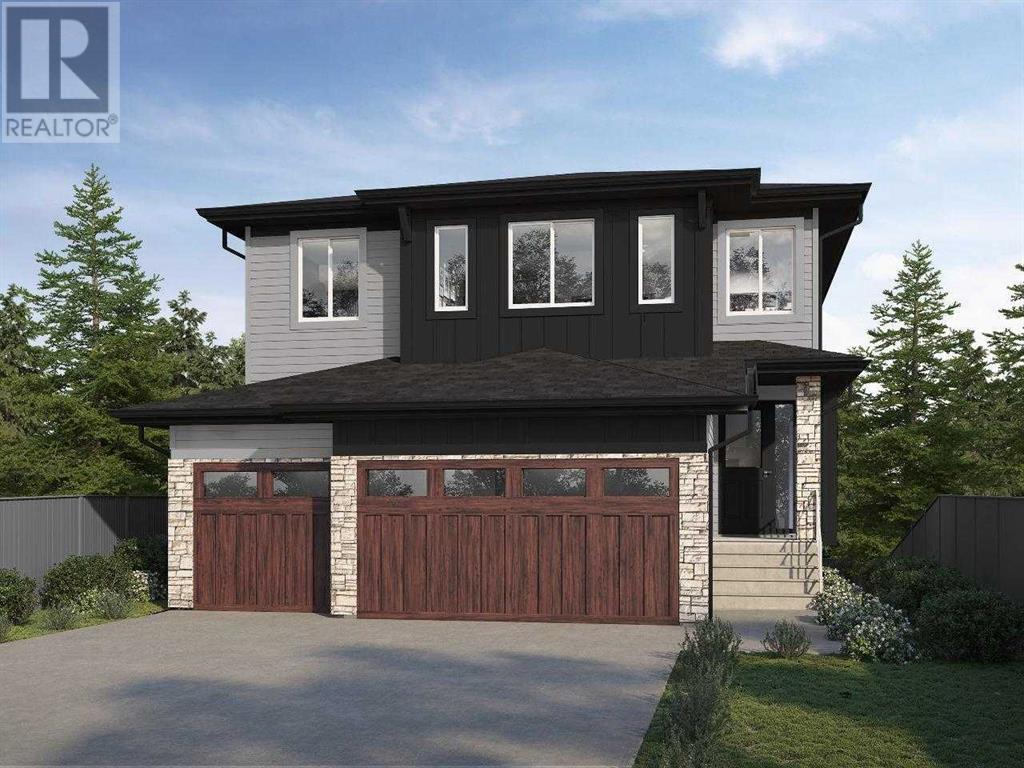
Description: Welcome to this stunning new residence featuring a spacious 2,440?sq?ft layout with a triple garage designed for both luxury and practicality. The main floor includes a generously appointed full bedroom and bathroom, OPEN TO BELOW at the living area, another family area with a gas fireplace, a fully upgraded kitchen with built-in appliances, alongside a spice kitchen for culinary versatility and a separate dining area. Upstairs, four well-sized bedrooms await, including two primary suites: one with a lavish 5-piece ensuite and the other with an elegant 4-piece. A bonus room on the second level provides additional space for a media room, play area, or home office. Another 2 bedrooms shars another 4pc bathroom and a separate laundry area. The basement is thoughtfully designed with high 9-foot ceilings and three windows, ready to accommodate two bedrooms and a living area, and includes a separate entrance for privacy. Ceiling heights are a standout throughout: 9 feet on the main and basement levels, and 8 feet upstairs. To complete the package, the home comes with a comprehensive appliance and standard specification package, ensuring a seamless move-in experience. (30887551)

Agent Information: • Agents: Arun Kaushal; Sahil Kaushal • Contact: 403-618-2112; 403-618-0455 • Brokerage: PREP Realty; PREP Realty

Time on Realtor: 1 day ago

Property facts

Property type
Single Family
Bedrooms
5
Bathrooms
4
Days on market
401 days

Features & amenities

Features & finishes
five bedrooms
four bathrooms
triple garage
open to below
gas fireplace
built-in appliances
spice kitchen
separate dining area
bonus room
two primary suites with ensuites
laundry area
high ceilings
9 ft main/basement
8 ft upstairs
separate entrance

Location

Approximate location · exact address shared on inquiry

Similar homes nearby

249 Springmere Way, Chestermere, AB, T1X 1P2
For Sale
$599,999
249 Springmere Way, Chestermere, AB, T1X 1P2
3 bd 3 ba Detached
Chestermere
Listed by RE/MAX COMPLETE REALTY
227 Lakeside Greens Court, Chestermere, AB, T1X 1C8
For Sale
$879,900
227 Lakeside Greens Court, Chestermere, AB, T1X 1C8
3 bd 3 ba Detached
Chestermere
Listed by REAL BROKER
154 Merganser Drive W, Chestermere, AB, T1X 2X8
For Sale
$460,000
154 Merganser Drive W, Chestermere, AB, T1X 2X8
3 bd 3 ba Row / Townhouse
Chestermere
Listed by CIR REALTY
303 Dawson Harbour Court, Chestermere, AB, T1X 1Z6
For Sale
$774,900
303 Dawson Harbour Court, Chestermere, AB, T1X 1Z6
4 bd 4 ba Detached
Chestermere
Listed by RE/MAX KEY
2110-6 Merganser Drive W, Chestermere, AB, T1X 2Y2
For Sale
$299,900
2110-6 Merganser Drive W, Chestermere, AB, T1X 2Y2
2 bd 2 ba Apartments
Chestermere
Listed by VIP REALTY & MANAGEMENT
4416-6 Merganser Drive W, Chestermere, AB, T1X2Y2
For Sale
$259,000
4416-6 Merganser Drive W, Chestermere, AB, T1X2Y2
2 bd 1 ba Apartments
Chestermere
Listed by RE/MAX FIRST
435 Kinniburgh Loop, Chestermere, AB, T1X 3C4
For Sale
$610,225
435 Kinniburgh Loop, Chestermere, AB, T1X 3C4
3 bd 3 ba Semi Detached (Half Duplex)
Chestermere
Listed by ROYAL LEPAGE BLUE SKY
412 Bridgeport Glen, Chestermere, AB, T1X1V9
For Sale
$923,000
412 Bridgeport Glen, Chestermere, AB, T1X1V9
5 bd 6 ba Detached
Chestermere
Listed by BODE PLATFORM INC
$849,900
5 bd · 4 ba
Contact agent
AK
Arun Kaushal
PREP Realty
Contact this agent
Log in Sign up