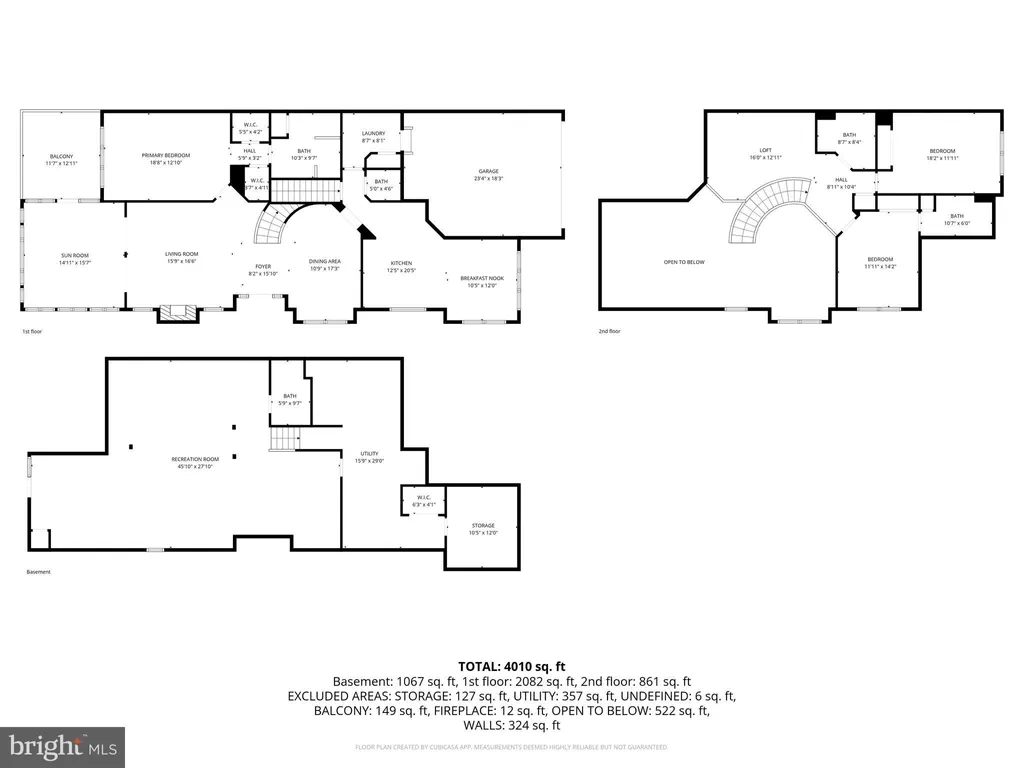
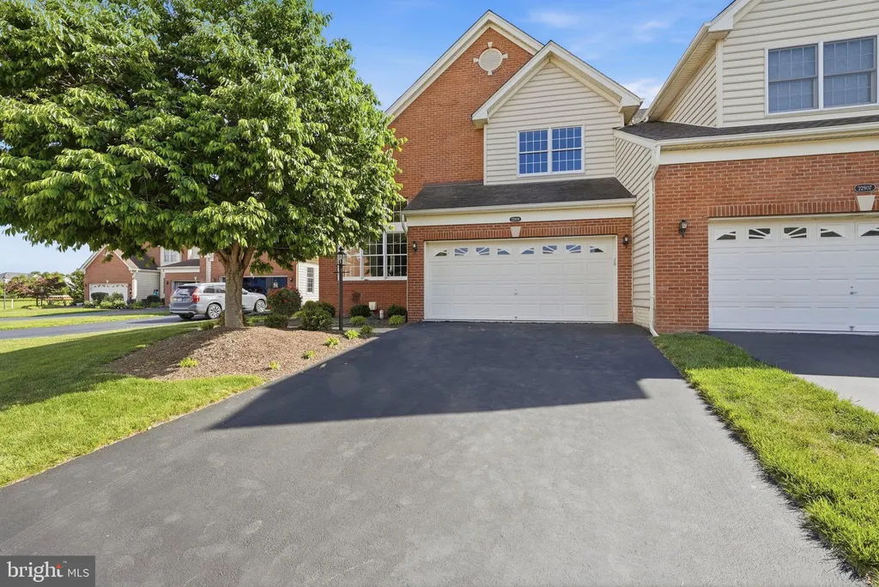
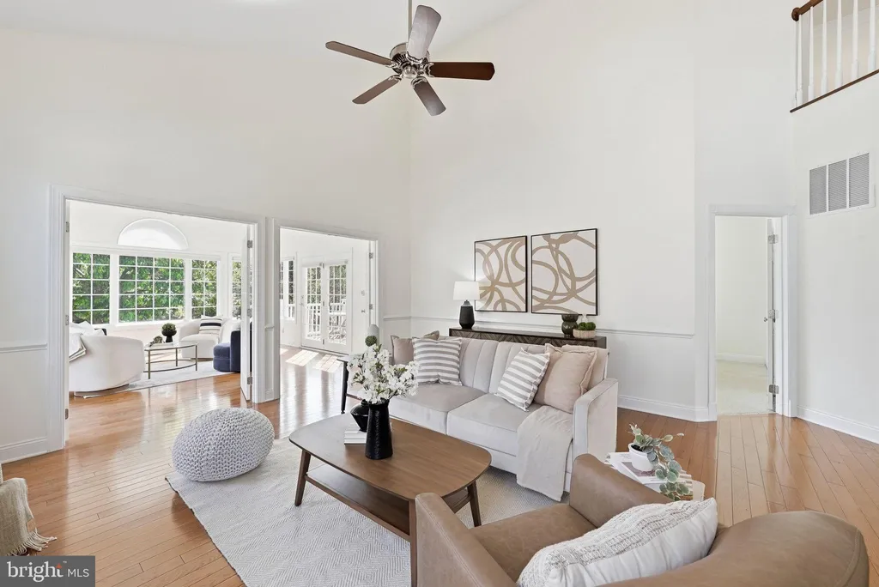
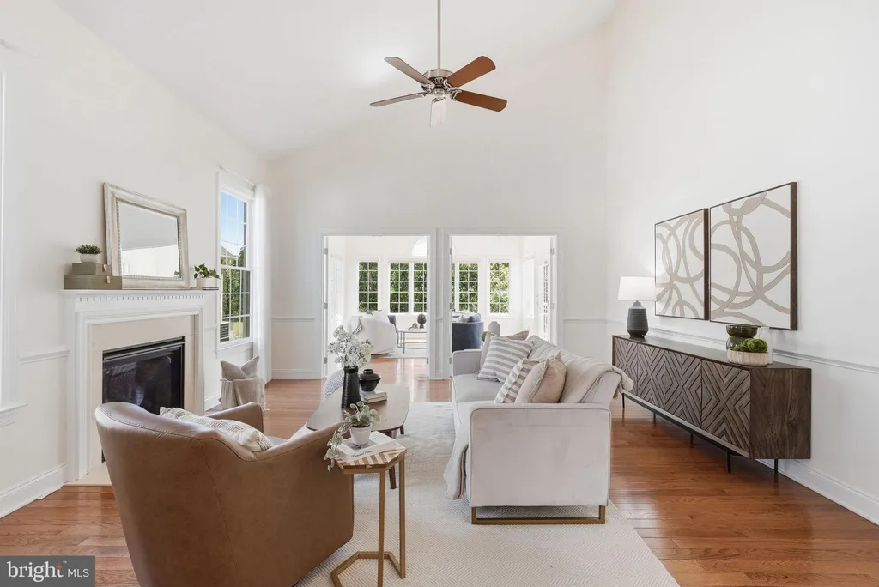
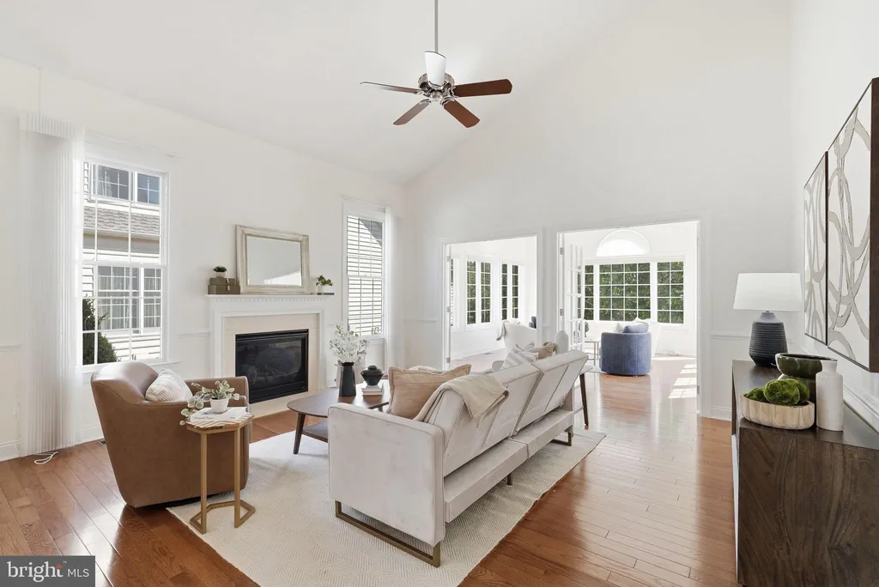
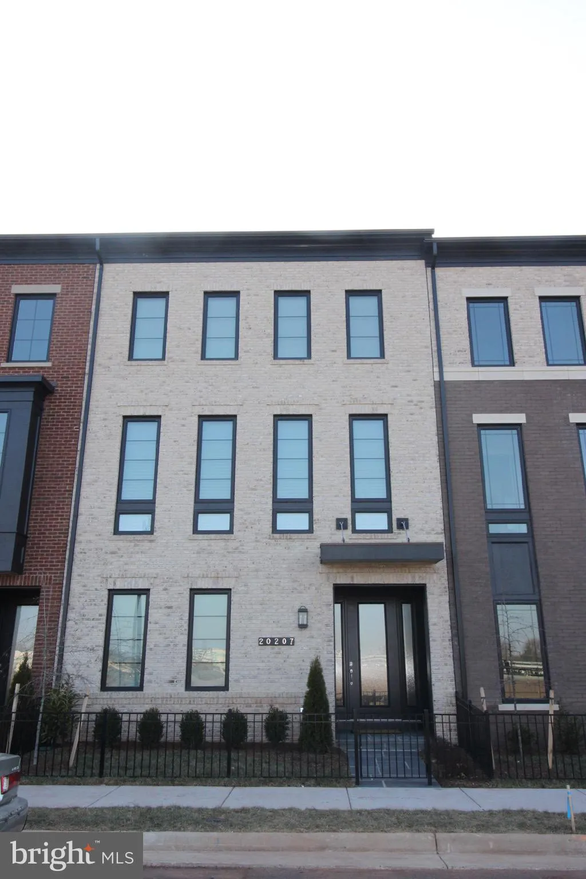
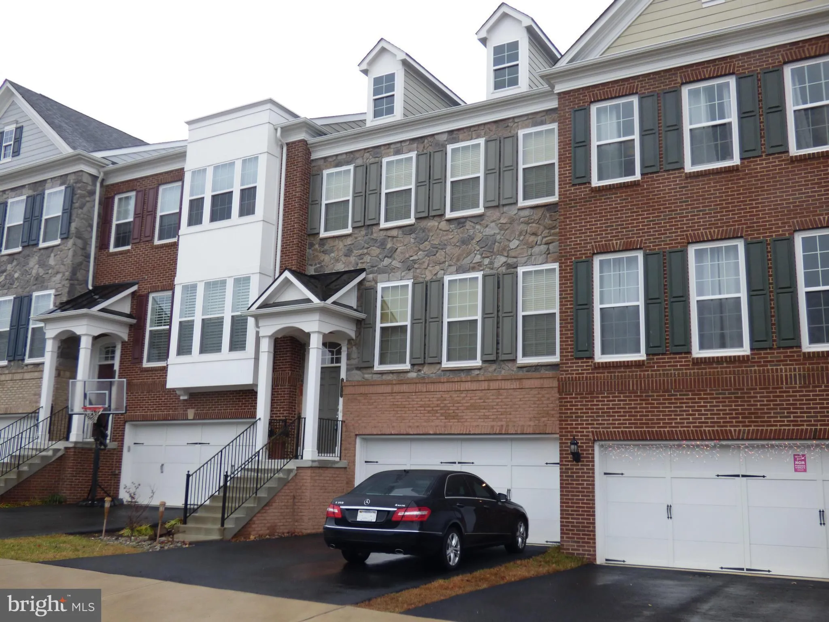
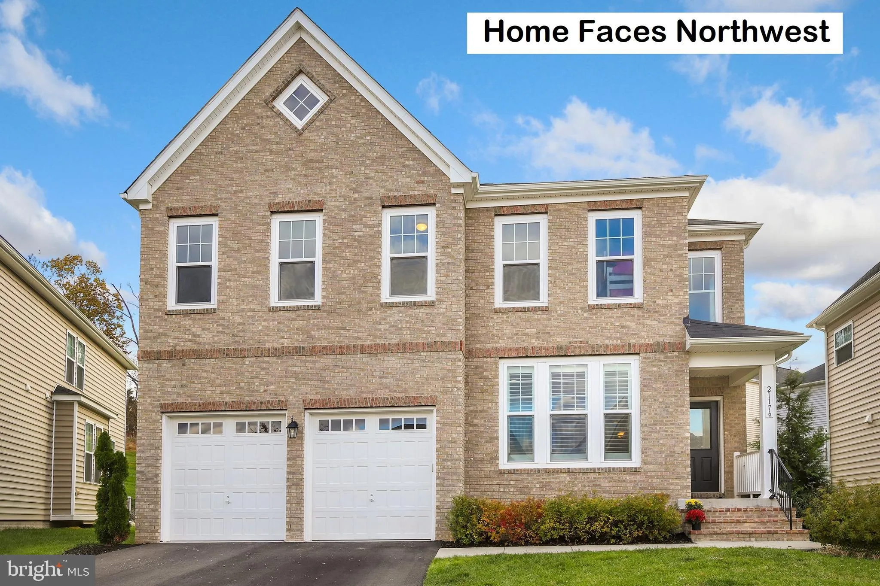
Welcome to 22909 N Brown Square, a beautifully bright and spacious Ashburn home offering almost 4,000 finished square feet, a main level primary suite, and a layout that is both elegant and incredibly livable. From the moment you step inside, soaring ceilings, abundant natural light, hardwood floors and a graceful curved staircase set the tone. The main level features formal dining, a vaulted living room with gas fireplace, and a gorgeous sunroom wrapped in windows, creating the perfect spot for morning coffee, reading or relaxing. The kitchen offers rich cabinetry, granite counters, stainless steel appliances, double wall ovens, a gas cooktop, generous storage and a sunny breakfast nook with dramatic windows. The main level primary bedroom is a true retreat, with vaulted ceilings, two walk in closets and an en suite bath with dual sinks and a large tiled shower. Upstairs, a spacious loft overlooks the main level and offers flexible space for a sitting area, office or playroom, along with two additional bedrooms and two full baths. The finished lower level expands the living space even further with a huge recreation room, full bath, utility space and additional storage. Outside, enjoy a deck overlooking quiet green space, mature landscaping and a two car garage. Located in Loudoun Valley Estates, residents enjoy a well established Ashburn community with sidewalks, mature trees, neighborhood amenities, pools, playgrounds, sports courts and easy access to shopping, dining, commuter routes, Dulles Airport and the Silver Line Metro. A rare combination of main level living, generous space, timeless design and a highly desirable Loudoun County location.
PROPERTY DETAILS:
Square Feet: 3849 | Bathrooms: 5
INTERIOR FEATURES:
• Square Footage
(approx): 2,649 Sq. Ft. Above Ground, 1,200 Sq. Ft. Below Ground
• Cooling: Central Air, Electric
• Heating: Electric Heating, Forced Air
• Plumbing: Gas Water Heater
• Basement: Full
• Fireplaces: 1
EXTERIOR FEATURES:
• Parking: 2 Garage Spaces, 2 Parking Spaces, Garage, Attached Garage.
• Roof: Shingle
• Pool Description: Community
• Zoning: PDH4
LISTING AGENT:
Agent: Victoria Ro | Office: Pearson Smith Realty, LLC | Phone: 7036776712 | Email: [email protected]
LISTING INFORMATION:
MLS#: VALO2124742 | Status: Contingent