


543 East Rd, Bristol, CT, 06010
Property facts
- Property type
- single family
- Bedrooms
- 3
- Bathrooms
- 2
- Lot size
- 6970 sqft
Only details supplied with this listing are shown. Ask the listing contact to confirm measurements, taxes and costs.
About this home
Single Family in Bristol, CT - Bedrooms: 3 - Bathrooms: 2 - Area: 1351 sqft - Year Built: 1942 - Lot: 6970 sqft
Brokerage: Our Home Realty Advisors
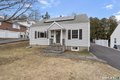
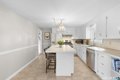
Welcome to this charming and well-maintained Cape Cod located at 543 East Rd in desirable Bristol. This inviting home offers 3 bedrooms, 2 fully remodeled bathrooms, and a dedicated office, providing flexible space for today's lifestyle. Inside, you'll find beautiful hardwood floors throughout and an open-concept kitchen flowing seamlessly into the dining area, creating a warm and functional layout ideal for both everyday living and entertaining. The home has seen many valuable updates including new Thermopane windows installed in 2021, new patio pavers (2021) perfect for outdoor gatherings, a newer paved driveway, and a newer oil tank for added peace of mind. Solar panels help reduce electricity costs and improve energy efficiency. With generous living space and thoughtful upgrades, this home is move-in ready while still offering classic Cape Cod charm. Conveniently located near a variety of shopping, dining, and everyday amenities, residents can enjoy easy access to local favorites, grocery stores, and retail along Farmington Avenue and throughout Bristol.
Features & amenities
Location
If the interactive map is unavailable, open the supplied location in maps.
Open location in mapsThe pin uses coordinates supplied with this listing. Confirm the exact location with the listing contact.
Listing information
- Original source
- www.realtor.com
- Listing / MLS reference
- 24145730
- Added to Mirror
Added and updated dates describe the Mirror record. Source publication and verification dates are shown separately when known; none establishes time on market. Confirm current price and availability with the listing contact.
View original listing