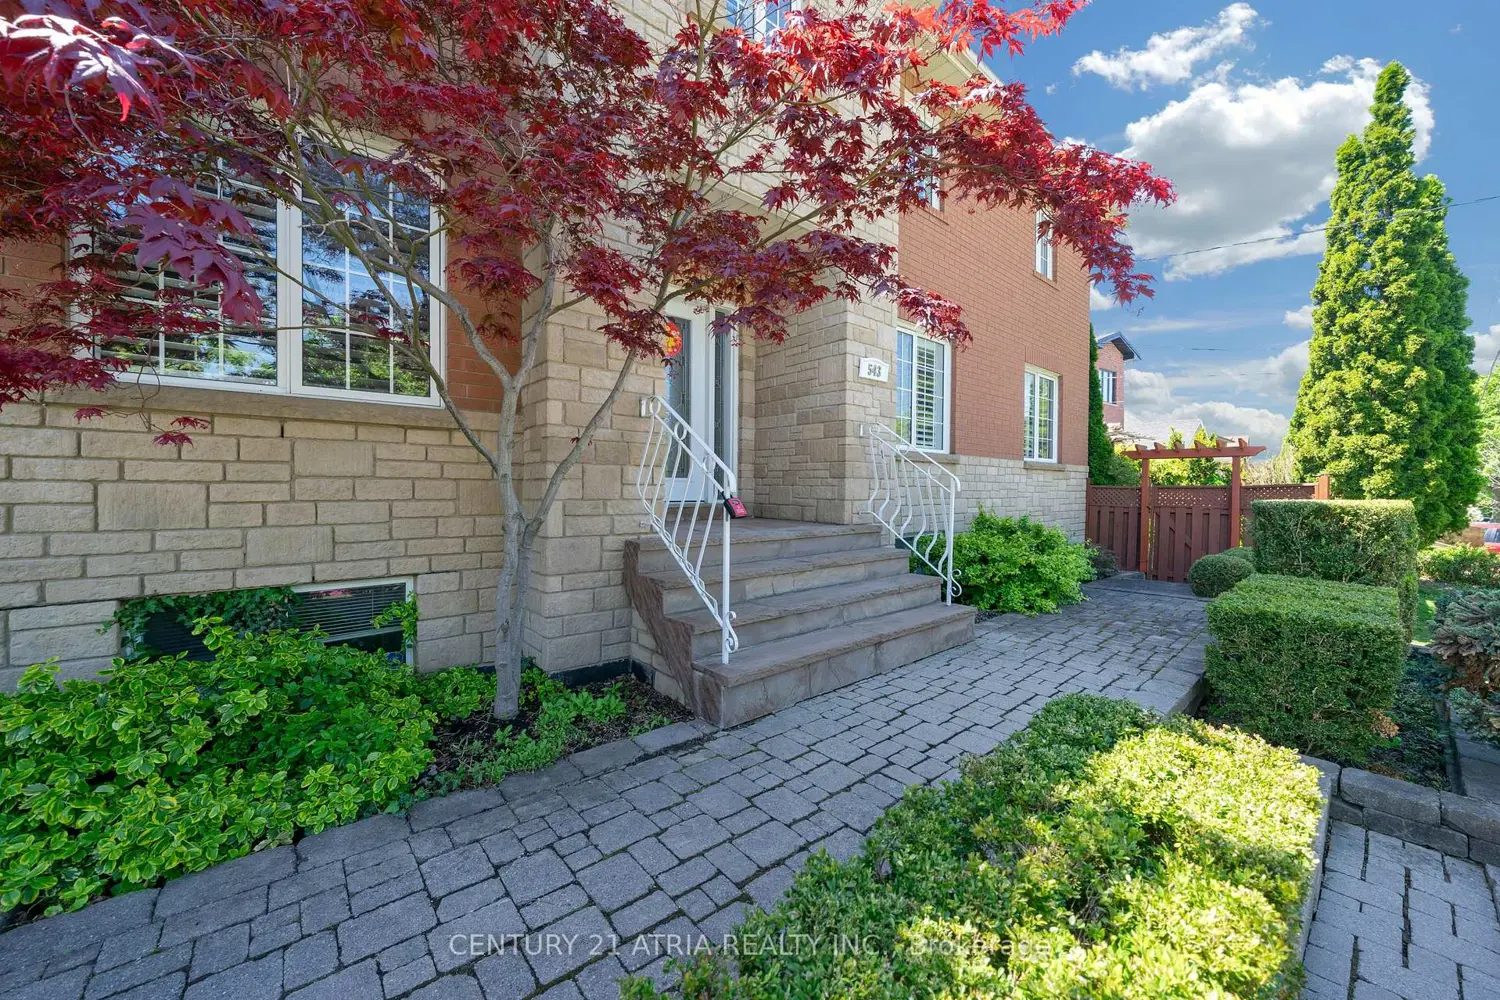
543 Queen's Drive
Property facts
- Property type
- Vacant
- Bedrooms
- 6
- Bathrooms
- 11
- Parking
- private double
- Taxes (as supplied)
- 2026
Only details supplied with this listing are shown. Ask the listing contact to confirm measurements, taxes and costs.
About this home
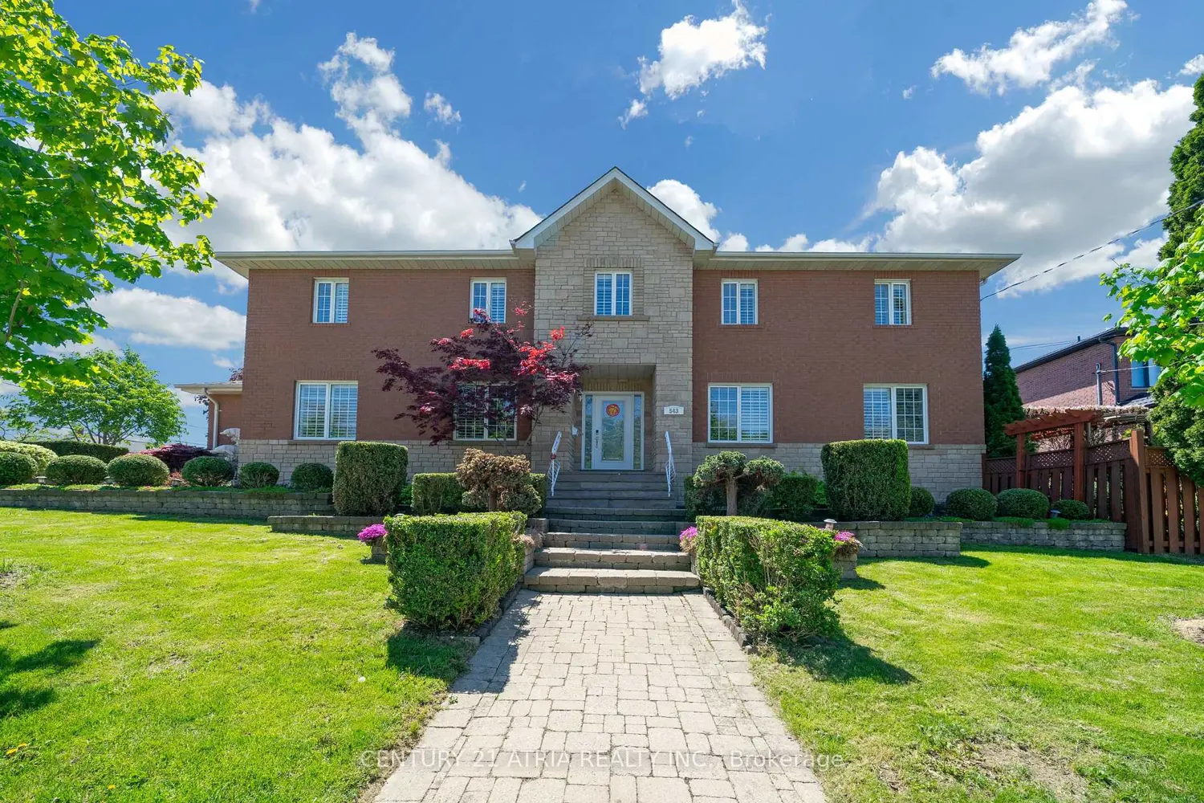
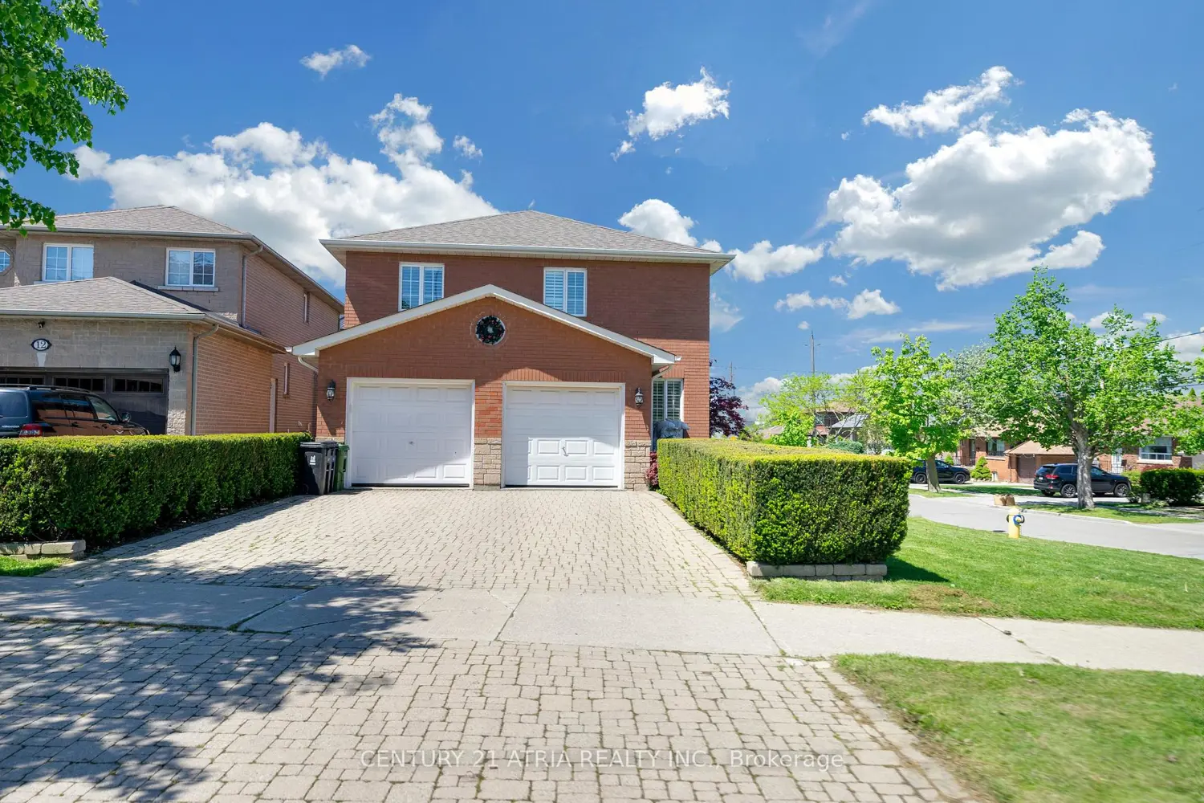
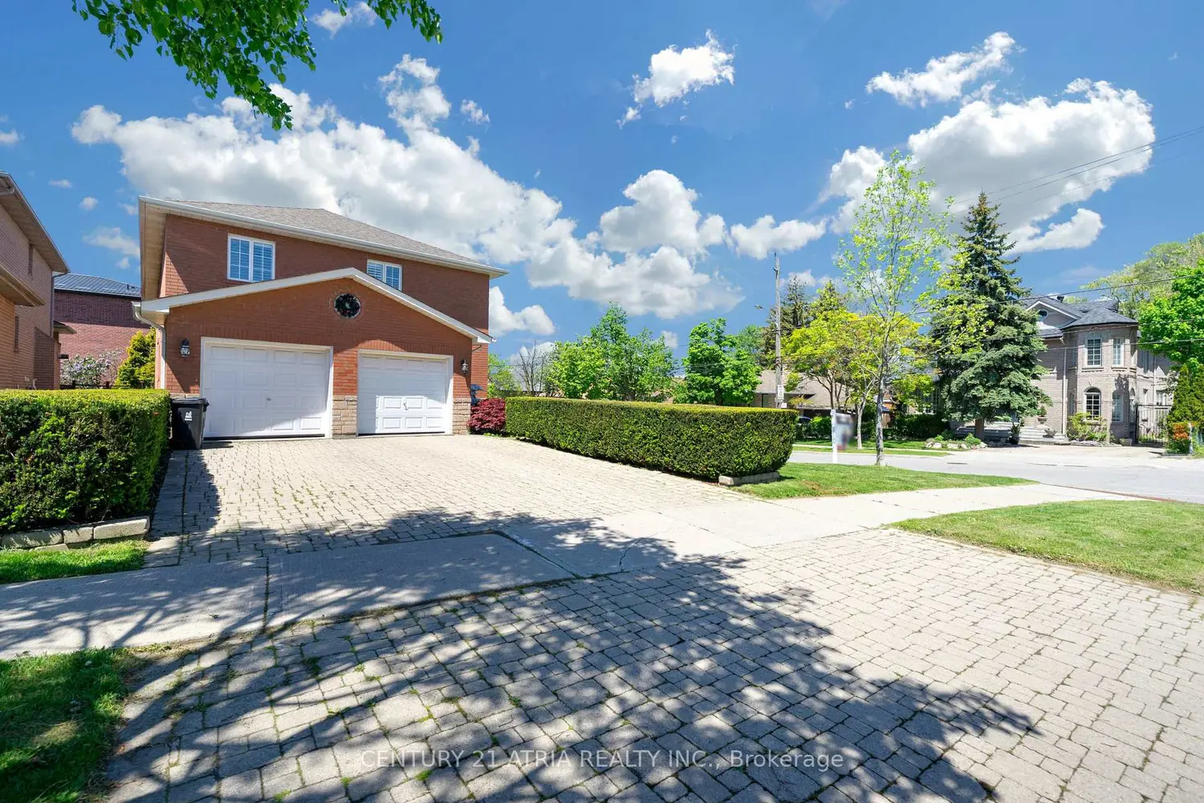
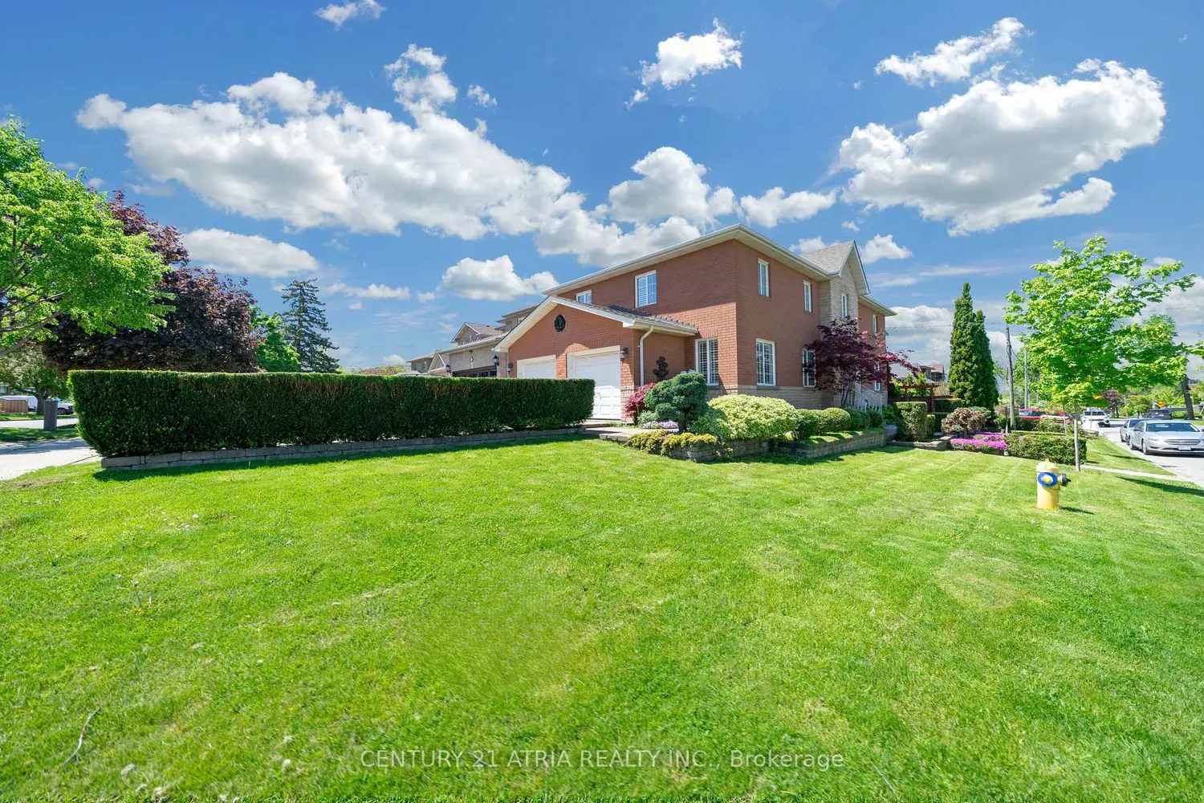
Welcome To A Truly Executive Custom Built Home On A Corner Premium 43 X 122 Ft Lot. Over 3,300 Sqf Of Living Space, A Stunning Chef-Inspired Kitchen Featuring A Large Quartz Lavish ModernGourmet Kitchen Waterfall Island, Premium Built-In Stainless Steel Appliances, Custom SelbaCabinetry, And Elegant Quartz Countertops. The Kitchen Walks Out To A Beautifully LandscapedBackyard Complete With A Two-Tier Deck And Pergola - Perfect For Entertaining, SummerGatherings, Or Quiet Evenings Outdoors. This Spacious Home Features 5 Generously SizedBedrooms, Including A Luxurious Primary Suite Designed As A Private Spa-Inspired Retreat With AFreestanding Soaker Tub, Oversized Glass Shower, And Upscale Finishes, Custom Craftsmanship AndQuality Finishes Throughout. Main Floor Laundry With Direct Garage Access. FunctionalFamily-Friendly Layout With Lots Of Natural Light. Finished basement featuring a private gymroom and versatile entertainment space for your future movie nights, games room, home theatre,or family gatherings. Elegant Curb Appeal With Stone And Brick Exterior. ProfessionallyLandscaped Outdoor Space. Every Detail Of This Home Has Been Thoughtfully Designed To DeliverStyle, Warmth, And Practicality. A Rare Opportunity To Own A One-Of-A-Kind Property You'll BeProud To Call Home.
Location
Map coordinates have not been supplied for this listing.
Search the supplied address in mapsListing information
- Original source
- toronto.listing.ca
- Added to Mirror
Added and updated dates describe the Mirror record. Source publication and verification dates are shown separately when known; none establishes time on market. Confirm current price and availability with the listing contact.
View original listingSimilar homes nearby