Log in Sign up
Back to search Home Countries Unknown Calgary 5444 Varsity Drive NW|Calgary, Alberta T3B3A2
CAD1,749,900
5444 Varsity Drive NW|Calgary, Alberta T3B3A2
5 beds 4 baths Single Family

About this home

MLS Number: A2229503

Property Details: • Type: Single Family • Ownership Type: Freehold • Bedrooms: 3 + 2 • Bathrooms: 4 • Building Type: House • Building Size: N/A sqft • Building Storeys: N/A • Building Amenities: N/A • Floor Area: N/A • Land Size: N/A • Land Frontage: N/A • Parking Type: Attached Garage (2) • Parking Spaces: N/A

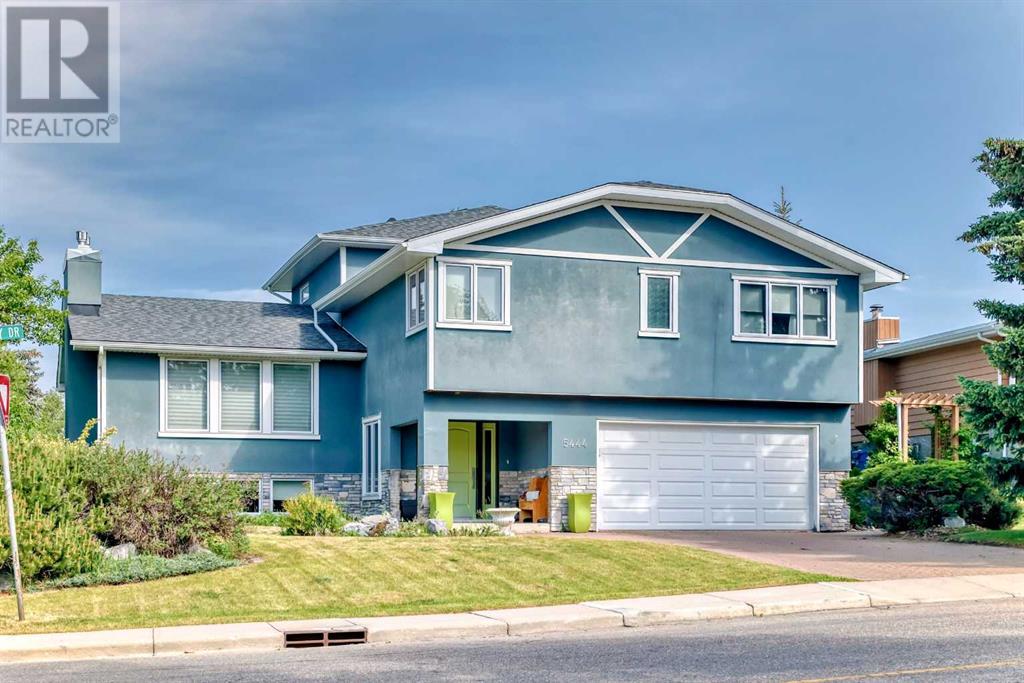
Description: FIRST TIME LISTED! Welcome to a unique style 5-level split that had a complete makeover back in 2014. This corner lot backs onto greenspace and has stunning views of the valley. Not many better views in the community. Main floor has an open floor plan with a huge kitchen with its own island. Quartz counter tops, high end appliances (gas range), and light cabinetry. A spacious pantry next to the Refrigerator. A large open living room with a gas fireplace. Numerous bright windows overlooking the deck and ultimately the ravine and specifically the front 9 of Silver Springs Golf Course. The 2nd level leading upstairs has 2 kids bedrooms with its own 4 piece bathroom (Jack & Jill style). A large laundry room with counter space, cabinets and a sink. The top level has a the primary bedroom with its own walk-in-closet and a beautiful 5 piece spa ensuite. Specifically, a steam shower, heated floors, dual sinks, & a stand alone soaker tub. The basement level has concrete flooring that is heated throughout with its own living room and another gas fireplace. Bright windows allow for a lot of light to enter the home. There are 2 bedrooms of which one has its own walk in closet. There is a wine cellar with beautiful hand crafted built in cabinetry along with a 4 piece bathroom. The garage is a good size with power, work bench and ample storage. Exterior was done with a blue stucco. The Northwest facing backyard has a large deck with plexiglass along with a door leading to a huge storage room. There are trees and its very private. The home is walking distance to Bowmont Park, the 3 schools in the area and a short distance to Market Mall. Book your viewing today! (30765579)

Agent Information: • Agents: Colin Ongyerth • Contact: 403-690-9677 • Brokerage: RE/MAX Real Estate (Mountain View)

Time on Realtor: N/A

Property facts

Property type
Single Family
Bedrooms
5
Bathrooms
4
Days on market
364 days

Features & amenities

Features & finishes
quartz countertops, high end appliances, gas range, walk-in closet, spa ensuite with steam shower and heated floors, stand alone soaker tub, wine cellar, built-in cabinetry, heated basement, deck with plexiglass, private ravine/backyard, attached garage

Location

Approximate location · exact address shared on inquiry

Similar homes nearby

334 3 Avenue NE, Calgary, AB, T2E0H4
For Sale
USD569,900
334 3 Avenue NE, Calgary, AB, T2E0H4
3 bd 2 ba Detached
Calgary
Listed by REAL ESTATE PROFESSIONALS INC
304 Beddington Circle NE, Calgary, AB, T3K 1K7
For Sale
USD614,900
304 Beddington Circle NE, Calgary, AB, T3K 1K7
6 bd 3 ba Detached
Calgary
Listed by REAL BROKER
317 18 Avenue NW, Calgary, AB, T2M0T4
For Sale
USD497,400
317 18 Avenue NW, Calgary, AB, T2M0T4
1 bd 1 ba Detached
Calgary
Listed by CIR REALTY
4404-31 Country Village Manor NE, Calgary, AB, T3K 0T3
For Sale
USD229,000
4404-31 Country Village Manor NE, Calgary, AB, T3K 0T3
1 bd 1 ba Apartments
Calgary
Listed by FIRST PLACE REALTY
443-26 Val Gardena View SW, Calgary, AB, T3H5Z5
For Sale
USD205,000
443-26 Val Gardena View SW, Calgary, AB, T3H5Z5
1 bd 1 ba Apartments
Calgary
Listed by CENTURY 21 MASTERS
125 Sage Bluff Close NW, Calgary, AB, T3R 1J1
For Sale
USD765,000
125 Sage Bluff Close NW, Calgary, AB, T3R 1J1
3 bd 3 ba Detached
Calgary
Listed by REAL BROKER
430-519 17 Avenue SW, Calgary, AB, T2S 0A9
For Sale
USD169,900
430-519 17 Avenue SW, Calgary, AB, T2S 0A9
1 bd 1 ba Apartments
Calgary
Listed by URBAN-REALTY.CA
40 Wood Crescent SW, Calgary, AB, T2W 4B6
For Sale
USD1,299,000
40 Wood Crescent SW, Calgary, AB, T2W 4B6
6 bd 6 ba Detached
Calgary
Listed by 2% REALTY
CAD1,749,900
5 bd · 4 ba
Contact agent
CO
Colin Ongyerth
RE/MAX Real Estate (Mountain View)
Contact this agent
Log in Sign up