Log in Sign up
Back to search Home Countries United States Morton 545 Davis Lake Rd, Morton, WA, 98356
$495,000

545 Davis Lake Rd, Morton, WA, 98356

545 Davis Lake Rd, Morton, WA, 98356
3 beds 1 baths single family

About this home

Single Family in Morton, WA - Bedrooms: 3 - Bathrooms: 1.5 - Area: 2648 sqft - Year Built: 1966 - Lot: 27443 sqft

Listing Agent: Brandon Scheer Brokerage: RE MAX Extra Inc

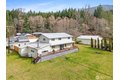
SELLER WILL PAY UP TO $15,000 TO BE USED TOWARDS CLOSING COSTS OR BUY DOWN. Welcome to simple living in Morton! This spacious 3 bed, 1.5 bath two-story home offers 2,648 sq ft on a .63 acre lot with beautiful views of the mountains from the front deck. Inside you'll find updated flooring, new carpets, and an expanded kitchen that flows into a newly added dining room-perfect for everyday living and gatherings. A propane fireplace efficiently heats the home, with new baseboard heaters available if needed. Step outside to a fenced back patio designed for entertaining and relaxing in your private outdoor space. The property offers incredible versatility with RV parking, a shop with cellar and additional parking, plus a massive detached garage with room for five vehicles, a tack room, and upstairs storage. Between the shop and garage, the property provides covered parking for up to seven vehicles, making it ideal for hobbyists, equipment storage, or extra vehicles. Mature fruit trees including 3 apple trees and 2 pear trees add charm and seasonal harvests. A great opportunity to enjoy peaceful small-town living.

Property facts

Property type
single family
Bedrooms
3
Bathrooms
1
Year built
1966
Days on market
131 days

Features & amenities

Features & finishes
Bedrooms: 3
Bedrooms Possible: 3
Bedrooms On Main Level: 1
Bedrooms On Upper Level: 2
Bedroom 1 Level: Second
Bedroom 2 Level: Second
Bedroom 3 Level: Main
Total Bathrooms: 1.5
Full Bathrooms: 1
1/2 Bathrooms: 1
Bathrooms On Main Level: 2
Full Bathrooms On Main Level: 1
Half Bathrooms On Main Level: 1
Ceiling Fan(s)
Dbl Pane/Storm Window
Dining Room
Fireplace
Flooring: Vinyl
Vinyl Plank
Wall to Wall Carpet
Dishwasher
Dryer
Microwave
Refrigerator
Stove(s)/Range(s)
Washer
Bathroom - Full Level: Main
Bathroom - Half Level: Main
Bonus Room Level: Lower
Kitchen With Eating Space Level: Main
Utility Room Level: Main
Family Room Level: Main
Fireplace Features: Gas
Wood Burning
Heating Features: Baseboard
Stove/Free Standing
Heating Fuel: Electric
Propane
Heating: Yes
Number of Fireplaces: 2
Dining Room Level: Main
Deck
Dock
Dog Run
Outbuildings
Patio
RV Parking
Shop
Patio: Yes
Deck: Yes
Land Lease: No
Lot Size Acres: 0.63
Topography:

Location

Approximate location · exact address shared on inquiry
$495,000
3 bd · 1 ba
Contact agent
RM
RE MAX Extra Inc
RE MAX Extra Inc
Contact this agent
Log in Sign up