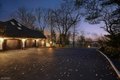
545 Johnston Dr, Watchung, NJ, 07069
Property facts
- Property type
- single family
- Bedrooms
- 5
- Bathrooms
- 3.5
- Lot size
- 61420 sqft
Only details supplied with this listing are shown. Ask the listing contact to confirm measurements, taxes and costs.
About this home
Single Family in Watchung, NJ - Bedrooms: 5 - Bathrooms: 3.5 - Area: N/A - Year Built: 1981 - Lot: 61420 sqft
Listing Agent: Ashley Freitas Brokerage: COMPASS NEW JERSEY, LLC
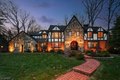
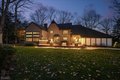
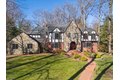
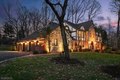
This extraordinary mountain-top retreat offers breathtaking panoramic views, almost 1.5 usable acres, luxury finishes, & exceptional privacy, perfect forbuyers searching for a move-in-ready luxury home. A circular driveway with new brick walkways sets the tone for this impressive estate, where granddouble doors open to a foyer with striking onyx flooring. Meticulously maintained, the owners used only the highest quality materials in every update. Thehome features a chef's kitchen with premium Sub-Zero, Wolf, and Miele appliances, custom cabinetry, and a sleek glass backsplash ideal for thoseseeking a high-end kitchen with top appliances. The great room showcases soaring beamed ceilings, historic Marvin windows, and hand-cut wide plankfloors, filling the home with natural light and warmth. A private office with French doors and a flexible first-floor den/guest suite enhance the versatilelayout. The primary suite is a true retreat with a sitting room, dressing area, dual walk-in closets, spa-like bath with steam shower & jetted tub, and its owndedicated hot water heater. The finished basement offers a full bath, additional bedroom, kitchenette, and approved plans for a walkout ideal for long-term guests or extended entertaining. Outdoor living is unmatched with a custom Azek deck, built-in fire pit, outdoor kitchen, custom lighting, & an in-ground trampoline. A 4-car attached garage and a 2-car detached garage complete this luxury estate. I promise you'll be impressed!
Features & amenities
Location
If the interactive map is unavailable, open the supplied location in maps.
Open location in mapsThe pin uses coordinates supplied with this listing. Confirm the exact location with the listing contact.
Listing information
- Original source
- www.realtor.com
- Listing / MLS reference
- 4017027
- Added to Mirror
Added and updated dates describe the Mirror record. Source publication and verification dates are shown separately when known; none establishes time on market. Confirm current price and availability with the listing contact.
View original listing