Log in Sign up
Back to search Home Countries Unknown Chicago 5465 N Nottingham Ave, Chicago, IL, 60656
USD529,000
5465 N Nottingham Ave, Chicago, IL, 60656
3 beds 2 baths single family

About this home

Single Family in Chicago, IL - Bedrooms: 3 - Bathrooms: 2.5 - Area: 1284 sqft - Year Built: 1974 - Lot: N/A

Listing Agent: Susan Morreale Lynch Brokerage: Berkshire Hathaway HomeServices Chicago

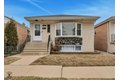
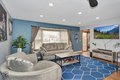
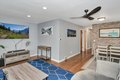
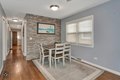
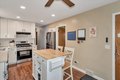
Don't miss your opportunity to live in the NW side of Chicago and enjoy city living at its best. Nothing to do but move-in to this beautiful 3BR 2.5 bath raised ranch home that has been meticulously upgraded with new mechanicals including furnace and A/C (2024), 2.5 car garage with loft storage, roof (2019), and sump pump (2025). Relax in your first floor living room or eat-in kitchen updated with SS appliances. Hardwood floors throughout the first floor. The fully finished basement has a wet-bar and kitchenette with an abundance of recreational and living space, full bath, workout area, laundry and utility room. Truly a great space to entertain. If you're tired of being indoors, slip outside and enjoy the covered deck in any season. Excellent location steps away from many restaurants, community parks (Oriole, Norwood, and Olympia), transportation (Blue line CTA) with access to I-90 (Kennedy Expy.), downtown Chicago and O'Hare Airport. No detail has been overlooked. Don't miss this one.

Property facts

Property type
single family
Bedrooms
3
Bathrooms
2
Days on market
107 days

Features & amenities

Features & finishes
Bedrooms: 3
Bedrooms Possible: 3
Primary Bedroom Dimensions: 12' x 12'
Bedroom 2 Dimensions: 12' x 10'
Bedroom 3 Dimensions: 12' x 8'
Primary Bedroom Level: Main
Bedroom 2 Level: Main
Bedroom 3 Level: Main
Total Rooms: 7
Recreation Room
Utility Room-Lower Level
Bar/Entertainment Dimensions: 11' x 9'
Bar/Entertainment Level: Basement
Laundry Dimensions: 8' x 5'
Laundry Level: Basement
Utility Room-Lower Level Dimensions: 6' x 5'
Utility Room-Lower Level Level: Basement
Basement Features: Finished
Rec/Family Area
Full
Game/Recreation Room Dimensions: 48' x 21'
Living Room Dimensions: 17' x 13'
Game/Recreation Room Level: Basement
Living Room Level: Main
Total Bathrooms: 3
Full Bathrooms: 2
1/2 Bathrooms: 1
Wet Bar
Dining Combo
Flooring: Hardwood
Range
Dishwasher
Refrigerator
Disposal
Cooling Features: Central Air
Heating Features: Natural Gas
Dining Room Dimensions: 10' x 9'
Dining Room Level: Main
Kitchen Dimensions: 17' x 10'
Kitchen Level: Main

Location

Approximate location · exact address shared on inquiry

Similar homes nearby

Photos coming soon
For Sale
USD924,000
3319-21 W Fullerton Ave, Chicago, IL, 60647
Studio Other
Chicago
Listed by Redfin
Photos coming soon
For Sale
USD125,000
5827 S Prairie Ave, Chicago, IL, 60637
Studio Other
Chicago
Listed by Redfin
Photos coming soon
For Sale
USD10,000
5946 S Union Ave, Chicago, IL, 60621
Studio Other
Chicago
Listed by Redfin
Photos coming soon
For Sale
USD10,000
5843 S Shields Ave, Chicago, IL, 60621
Studio Other
Chicago
Listed by Redfin
Photos coming soon
For Sale
USD10,000
6034 S Union Ave, Chicago, IL, 60621
Studio Other
Chicago
Listed by Redfin
Photos coming soon
For Sale
USD10,000
5720 S La Salle St, Chicago, IL, 60621
Studio Other
Chicago
Listed by Redfin
Photos coming soon
For Sale
USD10,000
5706 S La Salle St, Chicago, IL, 60621
Studio Other
Chicago
Listed by Redfin
Photos coming soon
For Sale
USD10,000
6041 S La Salle St, Chicago, IL, 60621
Studio Other
Chicago
Listed by Redfin
USD529,000
3 bd · 2 ba
Contact agent
BH
Berkshire Hathaway HomeServices Chicago
Contact this agent
Log in Sign up