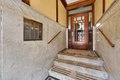
Condos in Chicago, IL
- Bedrooms: 3
- Bathrooms: 2
- Area: 1700 sqft
- Year Built: 1910
- Lot: N/A
Listing Agent: Jen Fay
Brokerage: RE MAX Premier
Outstanding Hyde Park condo ideally located near the Museum of Science and Industry, the upcoming Barack Obama Presidential Center, Lake Michigan, and the University of Chicago, with easy access to public transportation, shopping, and dining. Enjoy your morning coffee on the front balcony or unwind on the enclosed rear porch. This home features a spacious living room filled with vintage charm, complete with built-in bookcases and a distinctive green tile fireplace. The gourmet kitchen is thoughtfully updated with stainless steel appliances, including a newer Frigidaire refrigerator, a Viking oven and stovetop, and a built-in wine fridge. New lighting enhances the space, which flows seamlessly into a large formal dining room-perfect for entertaining. The primary suite offers a private full bath, while two additional bedrooms share a second full bathroom, ideal for guests or family. Additional highlights include a generous basement storage unit (approximately 20x7) and assigned rear parking for added convenience.
Property facts
Property type
condos
Bedrooms
3
Bathrooms
2
Days on market
108 days
Features & amenities
Features & finishes
Bedrooms: 3, Bedrooms Possible: 3, Primary Bedroom Dimensions: 13' x 12', Bedroom 2 Dimensions: 10' x 11', Bedroom 3 Dimensions: 12' x 8', Primary Bedroom Level: Main, Bedroom 2 Level: Main, Bedroom 3 Level: Main, Total Rooms: 6, No additional rooms, Laundry Dimensions: 8' x 10', Laundry Level: Basement, Basement Features: Unfinished, Full, Living Room Dimensions: 12' x 22', Living Room Level: Main, Total Bathrooms: 2, Full Bathrooms: 2, Range, Microwave, Dishwasher, Refrigerator, Wine Refrigerator, Laundry Features: Common Area, Cooling Features: Wall Unit(s), Fireplace Features: Decorative, Heating Features: Natural Gas, Number of Fireplaces: 1, Dining Room Dimensions: 12' x 15', Dining Room Level: Main, Kitchen Dimensions: 8' x 18', Kitchen Level: Main, Flooring: Hardwood, Additional Parcels: No, Lot Size Dimensions: common, Patio And Porch Features: Deck, Porch, Porch: Yes, Deck: Yes, Parking Features: Assigned, Yes, Parking Total: 1, Association: Yes, Association Fee: 650, Associa
Location
Approximate location · exact address shared on inquiry