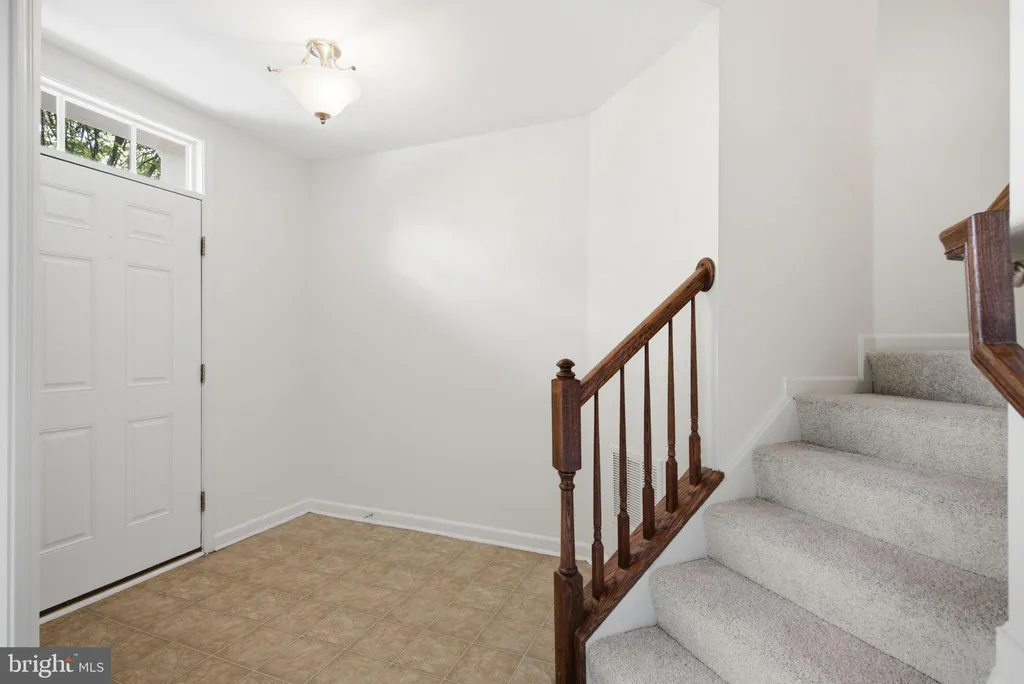
6926 Red Clay Forge Unit 8, Elkridge, MD 21075
About this home
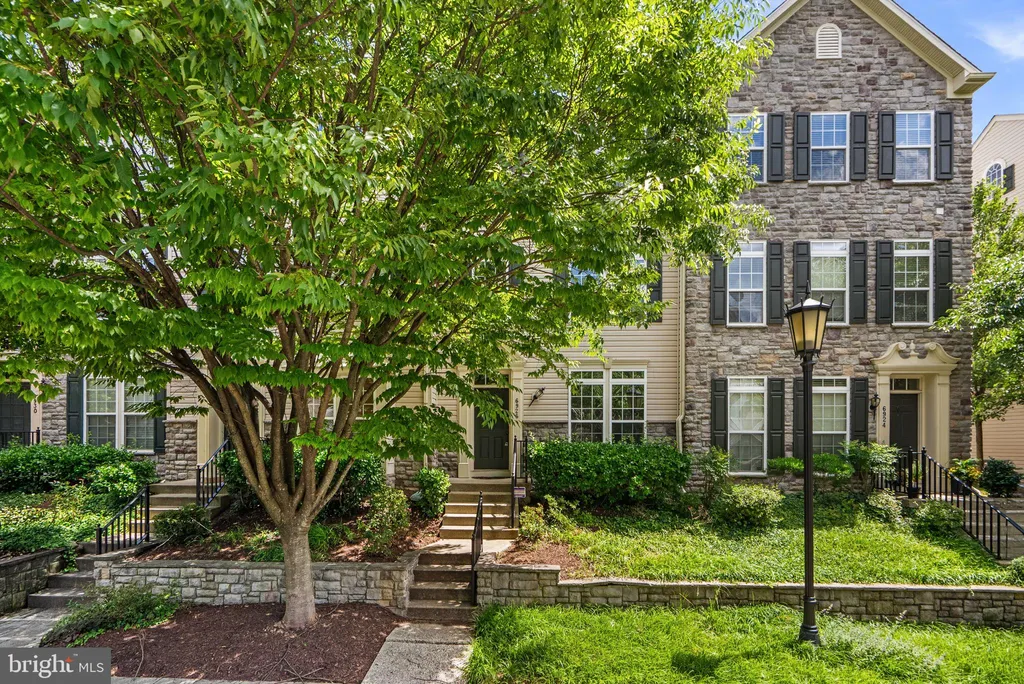
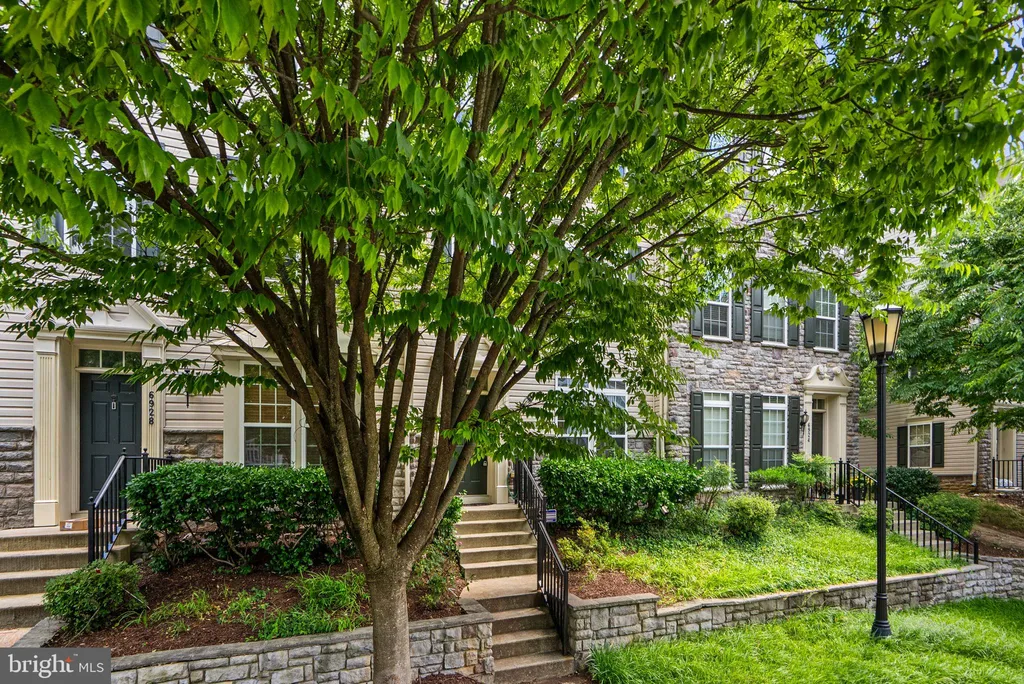
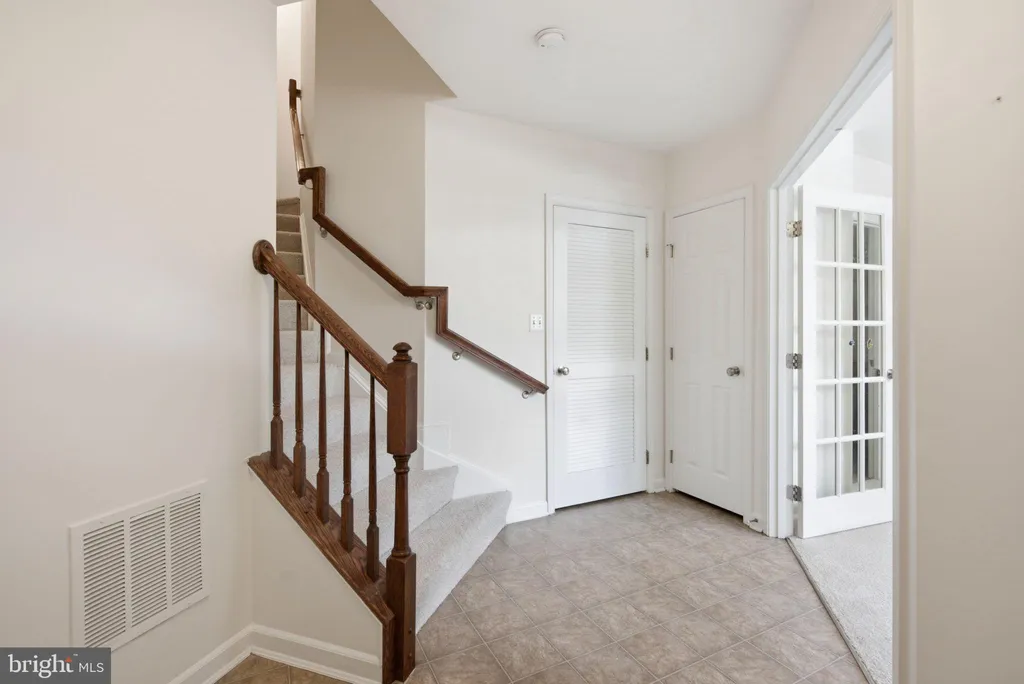
NEW ROOF/PAINT/CARPET 2026 - HVAC/WATER HEATER 2025 - Welcome to this beautifully maintained 4-bedroom WITH LOFT, 3.5-bath townhouse offering over 2,040 square feet of thoughtfully designed living space. Tucked away in a peaceful setting with no through traffic, this home provides both privacy and convenience, with easy access to major commuter routes, shopping, dining, and everyday amenities. The spacious floor plan features generous living and entertaining areas, a two-car garage, and a luxurious owner's suite complete with a versatile loft, perfect for a home office, reading nook, fitness space, or private retreat. With ample room, this exceptional home combines comfort, functionality, and an unbeatable location. Don't miss this incredible opportunity!
PROPERTY DETAILS: Square Feet: 2040 | Bathrooms: 4
INTERIOR FEATURES: • Square Footage (approx): 2,040 Sq. Ft. Above Ground, Sq. Ft. Below Ground • Appliances: Cooktop, Refrigerator, Microwave, Dishwasher, Disposal, Washer, Dryer, Exhaust Fan • Cooling: Central Air, Electric, Ceiling Fan(s) • Heating: Gas Heat, Forced Air • Plumbing: Gas Water Heater • Doors/Windows: Window Coverings, Window Treatments • Additional Interior Features: Ceiling Fan(s)
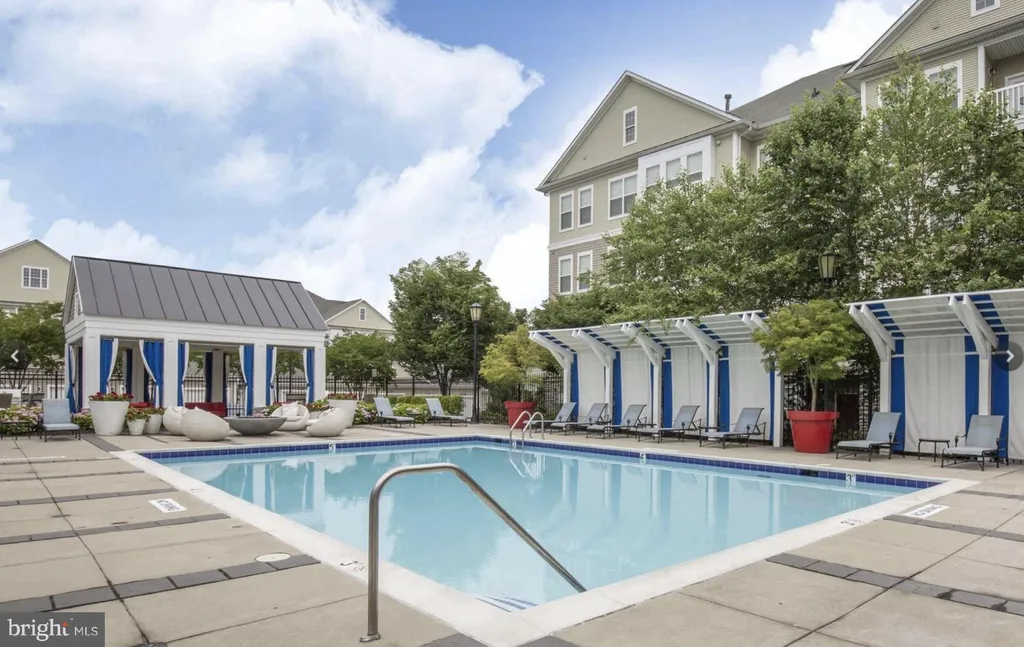
EXTERIOR FEATURES: • Parking: 2 Garage Spaces, 2 Parking Spaces, Garage Door Opener, Garage, Attached Garage. • Exterior: Frame • Patio: Deck • Roof: Composition, Shingle • Pool Description: Community • Zoning: CACLI • Additional Exterior/Lot Features: Deck
LISTING AGENT: Agent: Max Koteen | Office: Long & Foster Real Estate, Inc. | Phone: 3012124605 | Email: [email protected]
LISTING INFORMATION: MLS#: MDHW2067958 | Status: Contingent