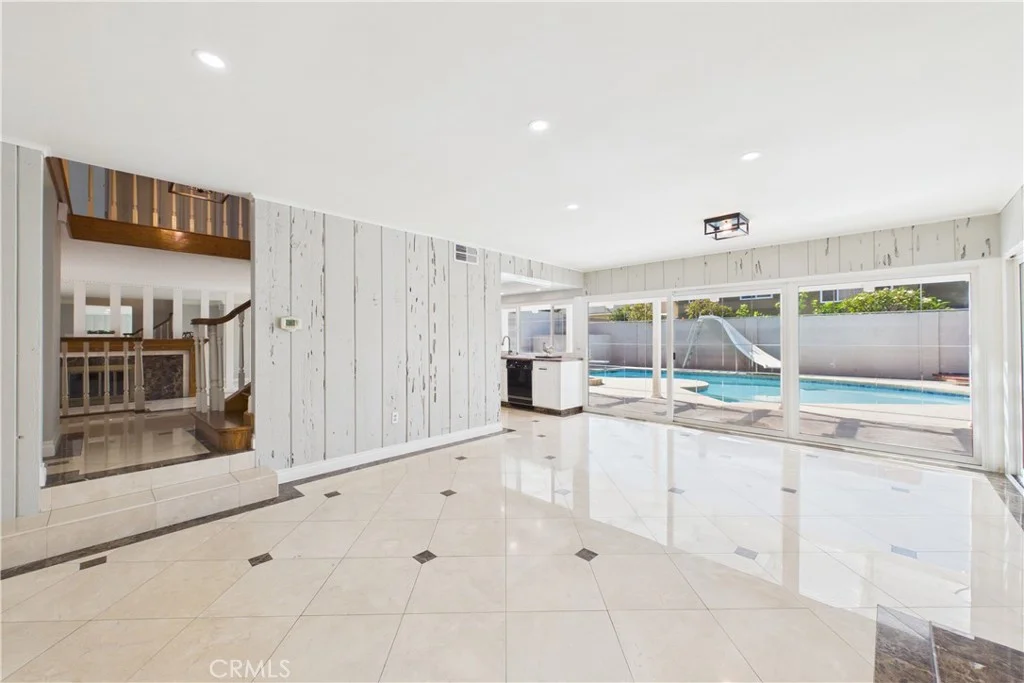
Excellent interior cul-de-sac location right next to Oak Knoll Park! This 4-bedroom, 2.5-bath home sits on a 6,000 SF lot with 2,710 SF of living space, and a private courtyard entry sets the tone from the moment you arrive. The kitchen and baths have been nicely upgraded with granite counters, white cabinetry, a gas stove and recessed lighting, with both upstairs baths and the downstairs guest bath remodeled. Tile flooring runs the downstairs with crown molding throughout and a remodeled staircase leading up to new carpet (8/26). Smooth ceilings and the entire interior freshly repainted this summer. Enjoy beautiful backyard views from the dining room, kitchen, and family room through a bank of windows and sliding door that runs the back wall of the house, overlooking a pool recently retiled and replastered and a spa under a refreshed gazebo, plus a covered patio for year-round enjoyment. Three remodeled fireplaces (living room, family room & primary bedroom), a large upstairs bonus room, direct-access 3-car garage with epoxy flooring and built-in cabinets, dual pane windows, panel doors, and central air & heat round out this move-in ready home. Close to Oxford Academy (testing required), Cypress Community Center, the Annual Cypress Festival, Cypress Civic Center, Tennis Courts, Library, Cypress High School, and Cypress College.
PROPERTY DETAILS:
Square Feet: 2710 | Bathrooms: 3
INTERIOR FEATURES:
• Appliances: Microwave, Refrigerator, Gas Range, Dishwasher
• Flooring: Tile, Carpet, Wood
• Cooling: Central Air, Ceiling Fan(s)
• Heating: Forced Air
• Common Walls: No Common Walls
• Doors/Windows: Sliding Doors, Shutters, Double Pane Windows
• Fireplaces: Living Room, Family Room
• Additional Interior Features: Walk-In Closet(s), Crown Molding, Ceiling Fan(s), Pantry, Recessed Lighting, Granite Counters
EXTERIOR FEATURES:
• Parking: 3 Garage Spaces, 3 Parking Spaces, Attached Garage.
• Exterior: Stucco
• Patio: Patio, Covered
• Roof: Tile
• Pool: InGround
• Pool Description: In Ground, Private
• Spa: Above Ground
• Lot View: Pool View
• Fence: Block
• Structural Condition: Updated/Remodeled
• Additional Exterior/Lot Features: Patio Cul-De-Sac, Front Yard, Back Yard
LISTING AGENT:
Agent: Chase Whitney | Office: First Team Real Estate | Phone: 7146227742 | Email: [email protected]
LISTING INFORMATION:
MLS#: PW26182929 | Status: FOR SALE