For Sale
USD8,242
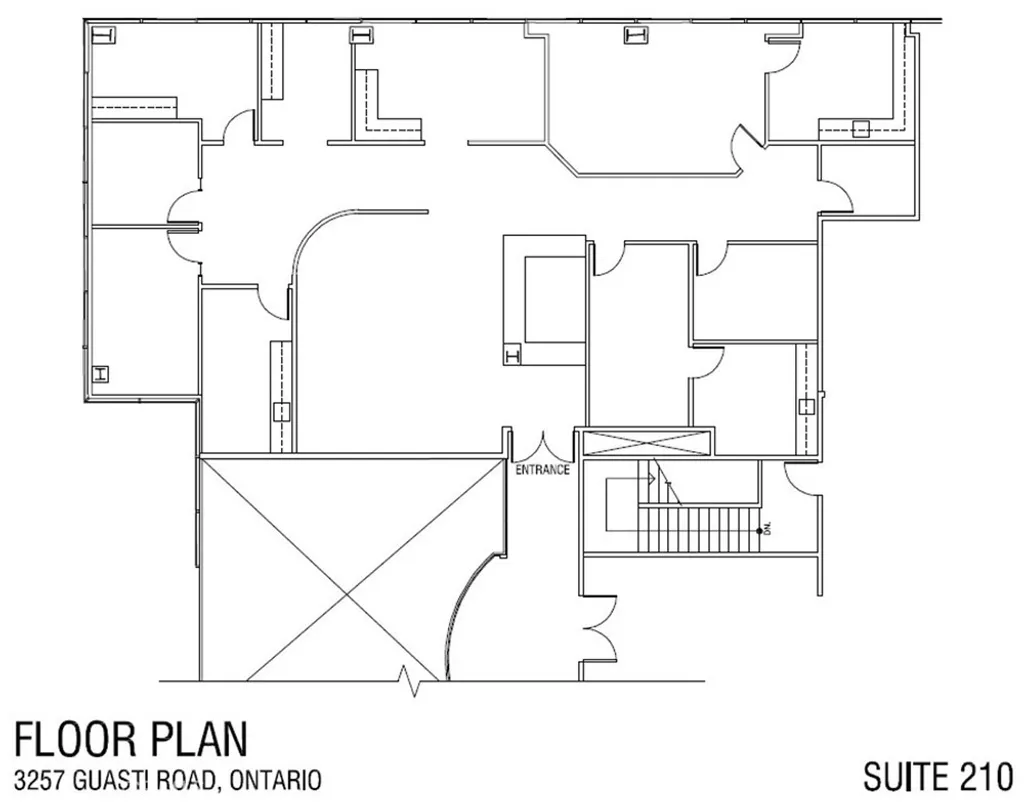
3257 E Guasti Road Unit 210, Ontario, CA 91761
Studio
Ontario
Listed by MGR REAL ESTATE, INC.
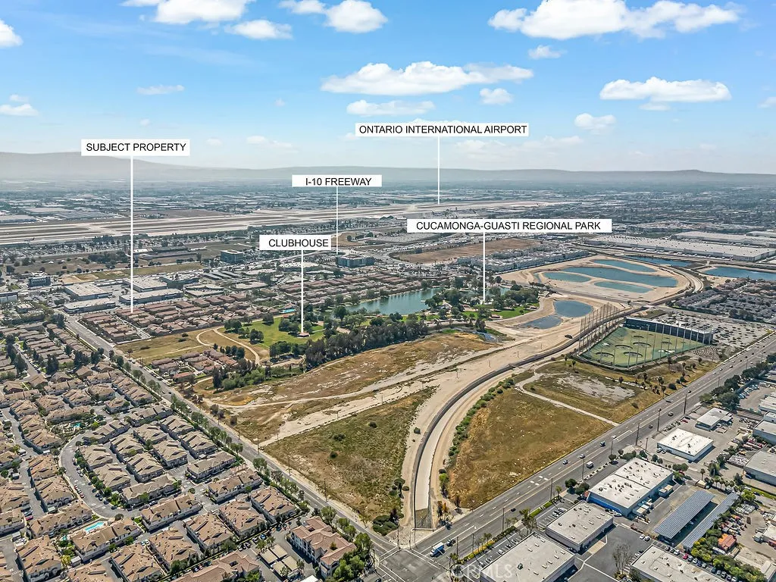
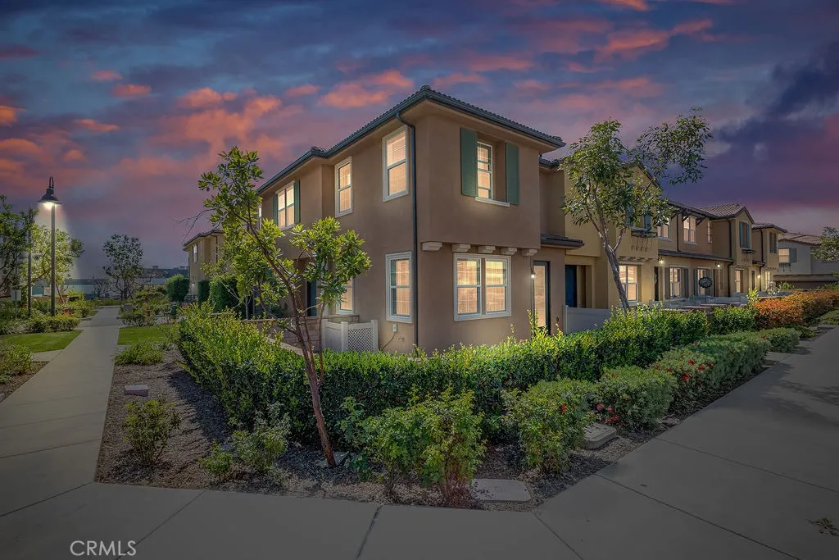
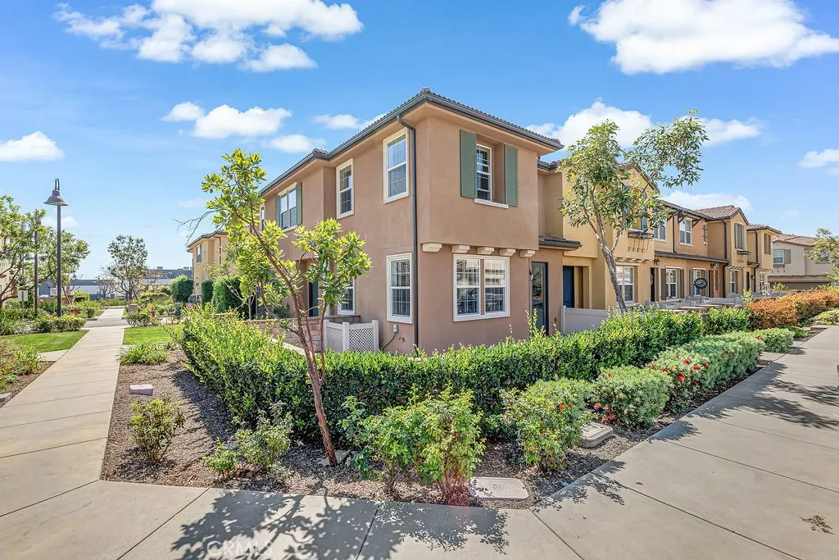
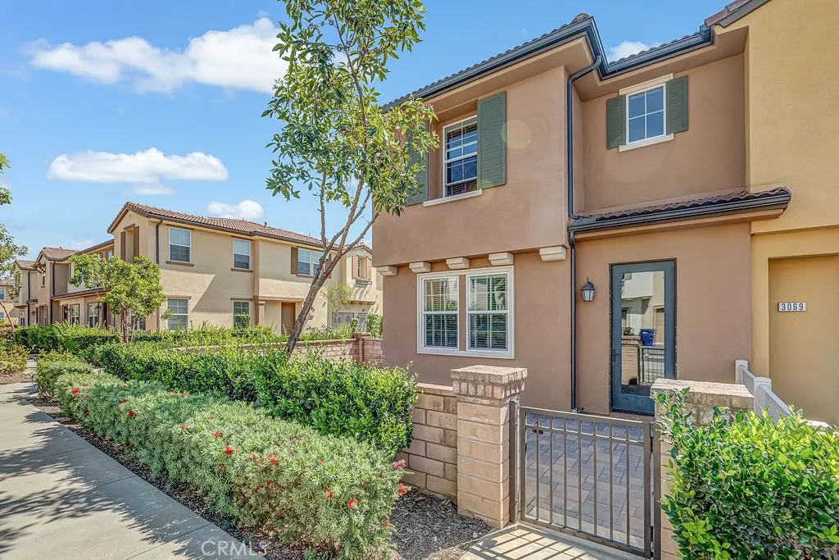
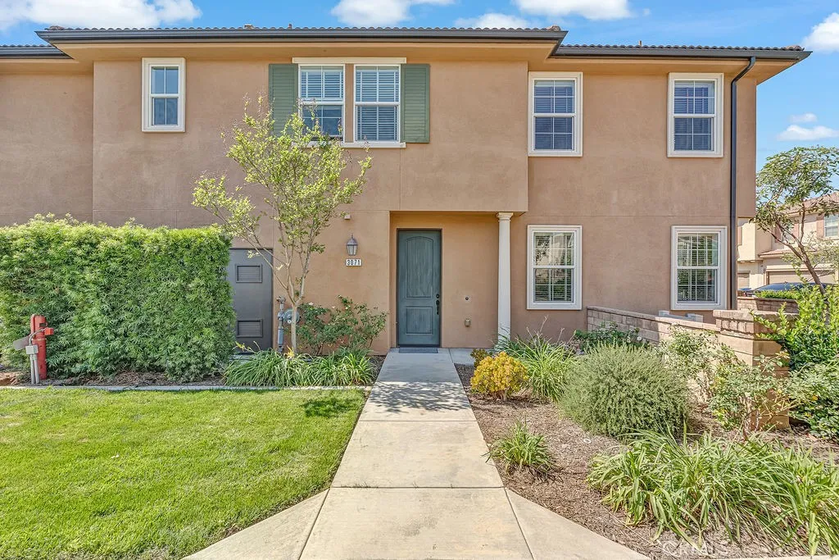
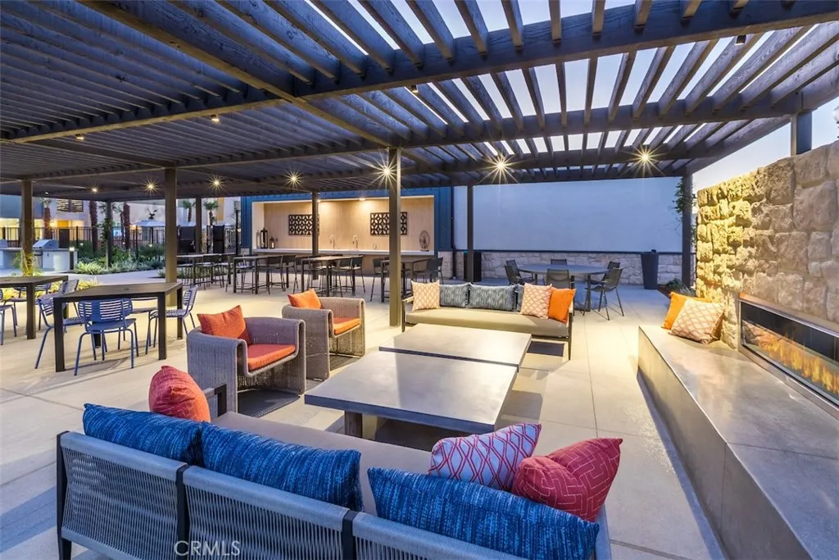
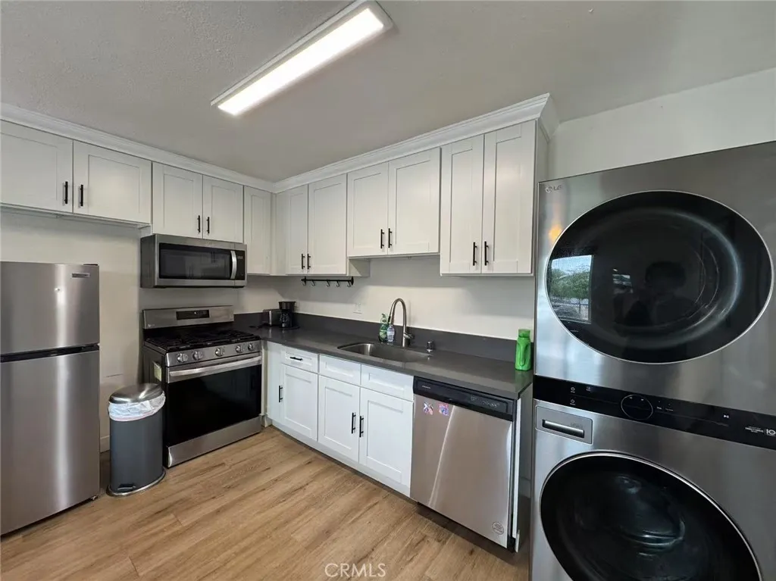
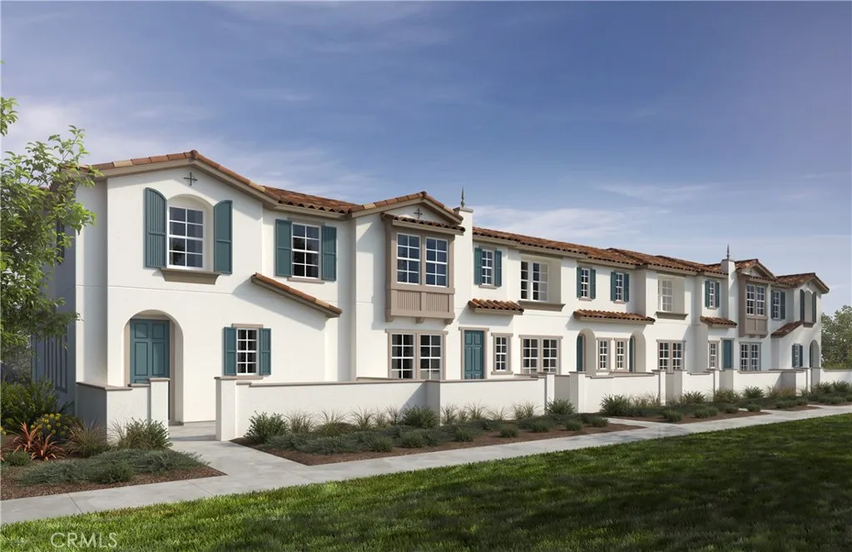
Welcome to this upgraded corner unit located in the gated Parkside community in Ontario. With only one shared wall, this home offers enhanced privacy and a desirable east-facing orientation, providing abundant natural light from morning through midday. The open-concept floor plan features a spacious living room that flows seamlessly into the dining area and kitchen, ideal for everyday living and entertaining. A powder room is conveniently located on the first floor. Upstairs includes a versatile loft space, suitable for a home office, study, or optional fourth bedroom (per builder option). The primary suite offers a walk-in closet and an en-suite bathroom with a custom walk-in shower and dual vanities. Two additional bedrooms provide ample space for family or guests. A separate upstairs laundry room adds convenience. Additional features include direct access from a 2-car attached garage and a private backyard, offering a flexible outdoor space for relaxation or entertaining. Community amenities include a swimming pool, spa, clubhouse, outdoor fire pit, playground, dog park, and greenbelt areas. Conveniently located near Cucamonga-Guasti Regional Park, Ontario Mills, Victoria Gardens, Costco, 99 Ranch Market, major freeways, and Ontario International Airport. Low property tax rate approximately 1.1%.
PROPERTY DETAILS: Square Feet: 1749 | Bathrooms: 3
INTERIOR FEATURES: • Cooling: Central Air • Common Walls: 1 Common Wall • Fireplaces: None • Additional Interior Features: Walk-In Closet(s)
EXTERIOR FEATURES: • Parking: 2 Garage Spaces, 2 Parking Spaces, Attached Garage. • Pool Description: None • Lot View: Other
LISTING AGENT: Agent: Mingrong Yang | Office: Latitude 33 Real Estate | Phone: 9494096666 | Email: [email protected]
LISTING INFORMATION: MLS#: OC26067034 | Status: FOR SALE