
For Sale
$619,000
3 bd
3 ba
Vacant
West Lincoln
Only details supplied with this listing are shown. Ask the listing contact to confirm measurements, taxes and costs.
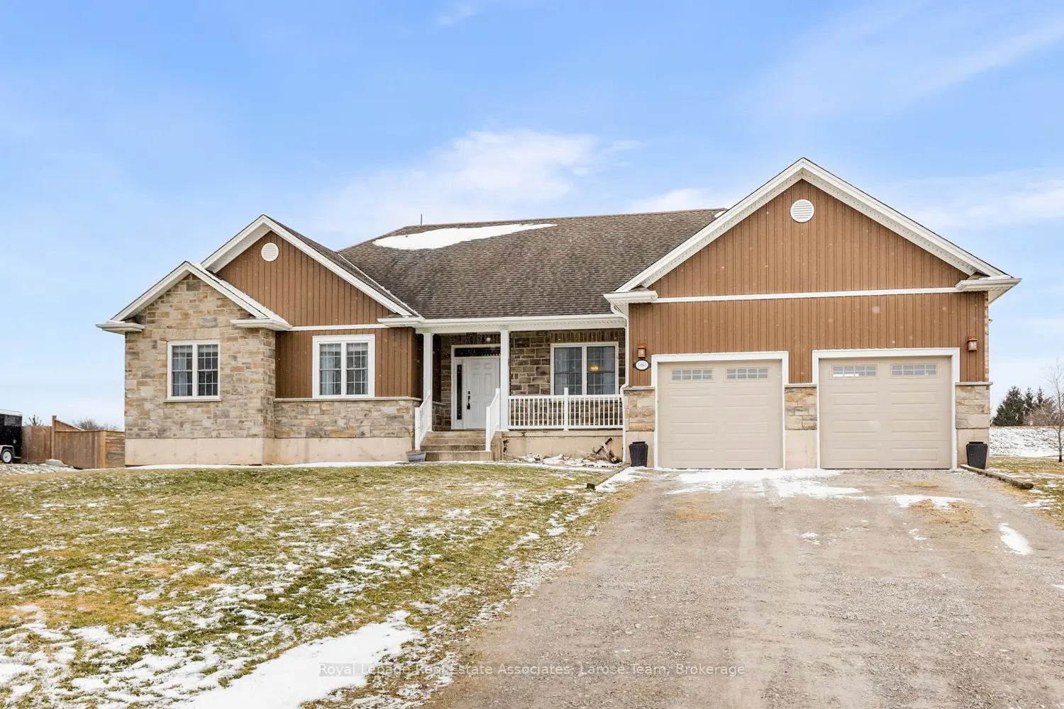
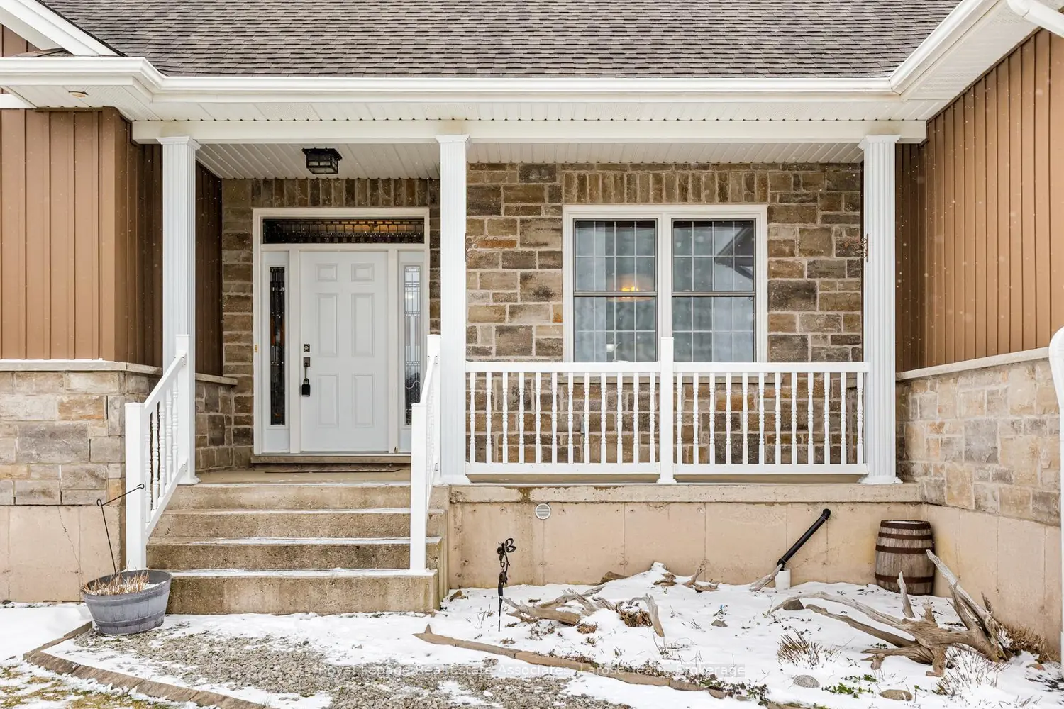
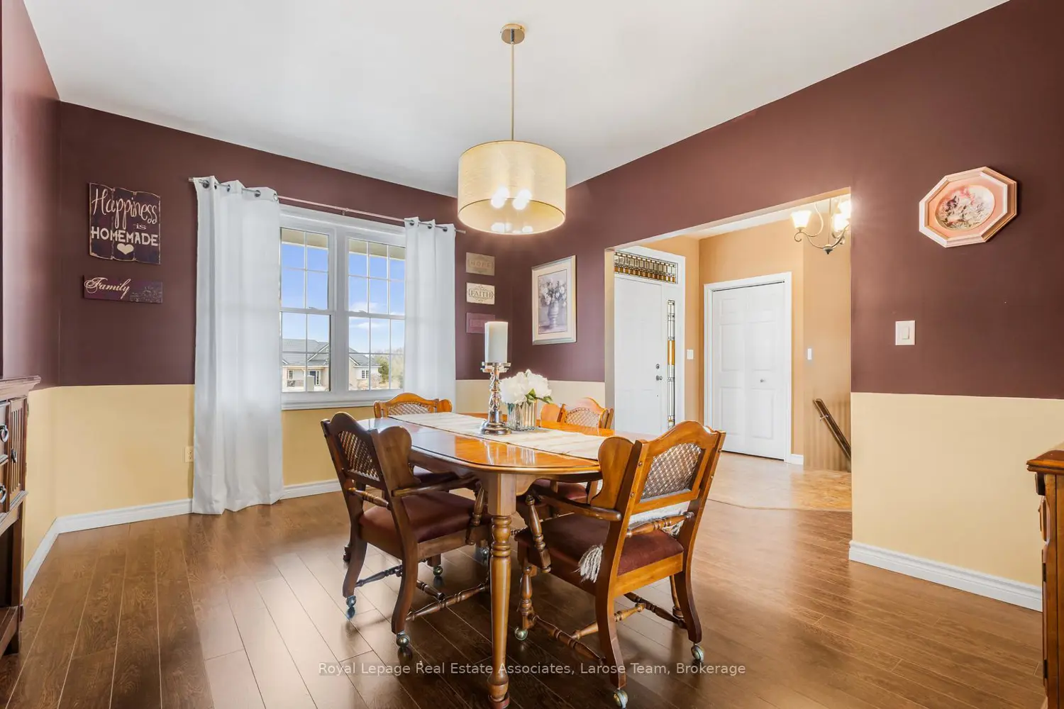
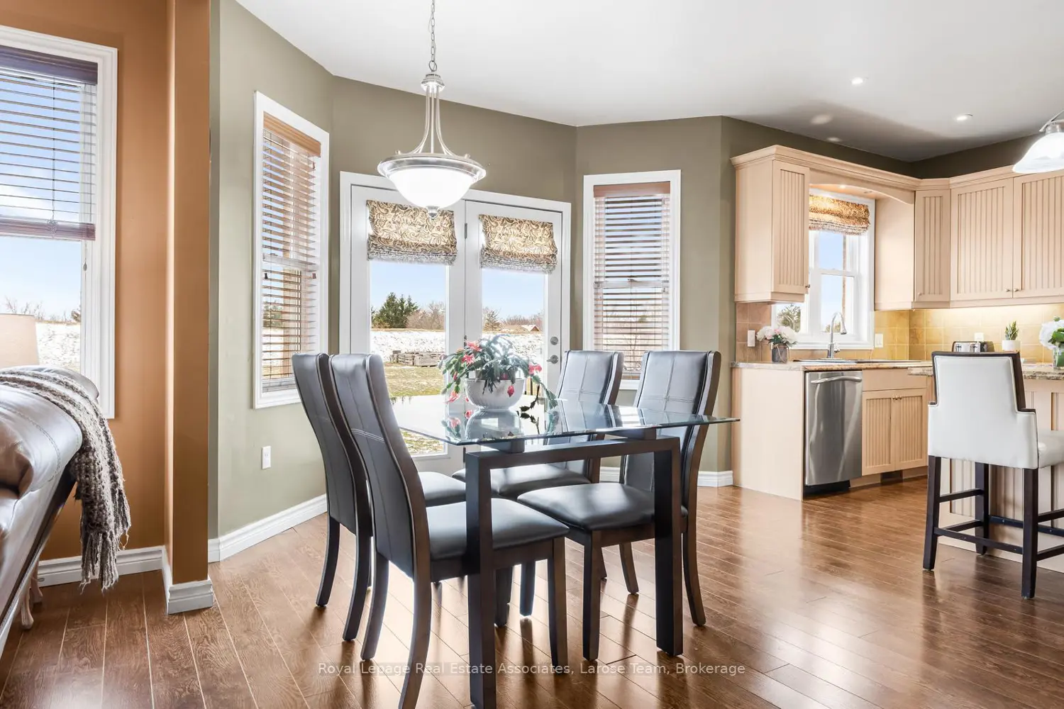
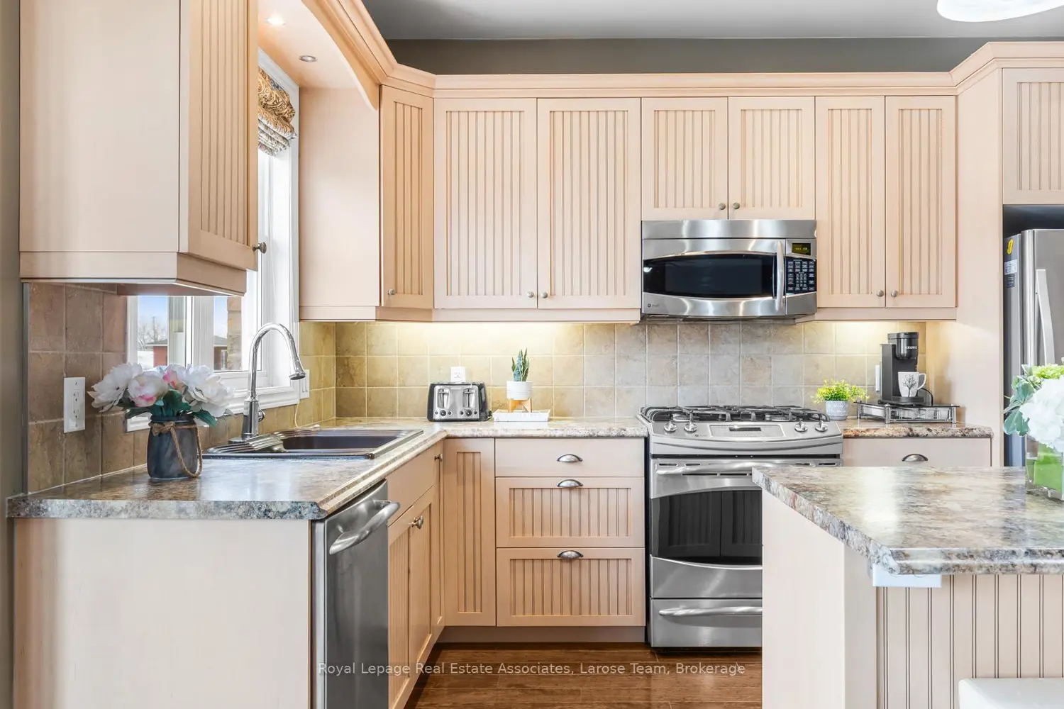
Welcome to 5484 Attema Crescent, a masterfully custom-built bungalow on a sprawling 1.1-acre lot. Nestled on a quiet cul-de-sac in the scenic heart of St. Anns, this home perfectly balances rural tranquility with modern luxury. Step through the grand entrance, framed by elegant stained-glass casements, into a bright, carpet-free interior featuring 9ft. ceilings and gleaming laminate hardwood floors. The expansive great room, anchored by a cozy gas fireplace, boasts massive windows that flood the home with natural light and offer front-row seats to breathtaking south-west sunsets. The gourmet kitchen is a chef's dream, featuring solid maple cabinetry, a large centre island, and a sunny breakfast area with a walk-out to the rear deck. The main floor hosts a separate formal dining room- perfect for entertaining! There are three spacious bedrooms, including a primary retreat with a walk-in closet and a 5 piece ensuite with a jacuzzi soaker tub and a glass shower. Convenience is key with a main-floor laundry and an oversized triple-car garage with tandem parking and upgraded doors. The lower level offers incredible versatility with 8ft. ceilings and a partially finished layout, including a 4th bedroom and a brand-new 3-piece bath. The remaining insulated space is ready for your finishing touches-perfect for a large rec room or inlaw suite. Mechanically sound with a 200-amp service, owned furnace/AC/water heater, and a sophisticated cistern system with UV filtration. Escape to your own private sanctuary where an expansive, park-like backyard awaits your vision- meticulously designed with the septic system tucked away to ensure a vast, unobstructed canvas perfect for a future pool, lush gardens, or the ultimate outdoor retreat. Located minutes from award-winning wineries, Sawmill Golf Course, and the new West Lincoln Memorial Hospital. Enjoy easy access to the shops and markets of Beamsville, Smithville, and Grimsby. This is the Niagara lifestyle you've been waiting for!
If the interactive map is unavailable, open the supplied location in maps.
Open location in mapsThe pin uses coordinates supplied with this listing. Confirm the exact location with the listing contact.
Added and updated dates describe the Mirror record. Source publication and verification dates are shown separately when known; none establishes time on market. Confirm current price and availability with the listing contact.
View original listing


