For Sale
$180,000
28385 California Ave, Madera, CA 93638
1 ba
Madera
Listed by Keller Williams Realty Antelope Valley



Only details supplied with this listing are shown. Ask the listing contact to confirm measurements, taxes and costs.
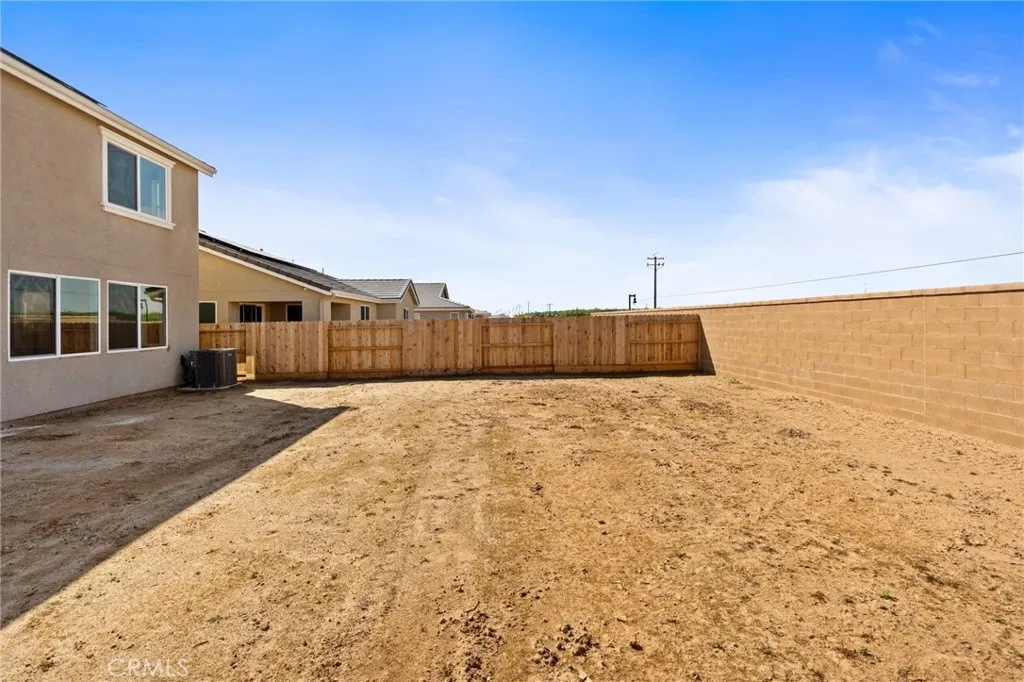
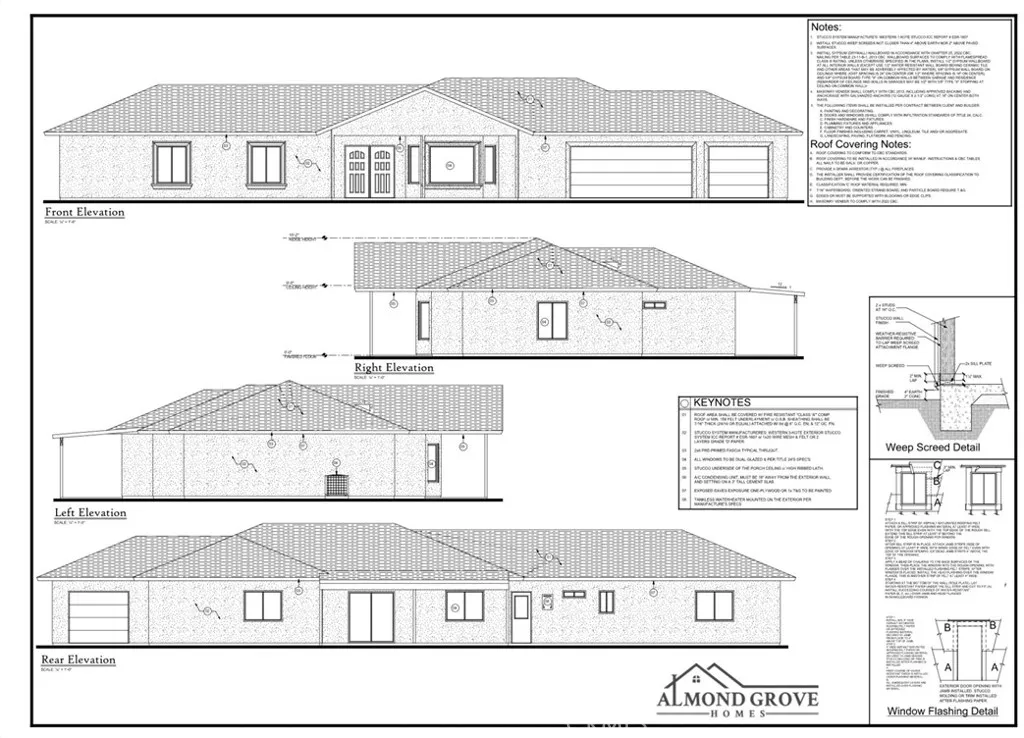
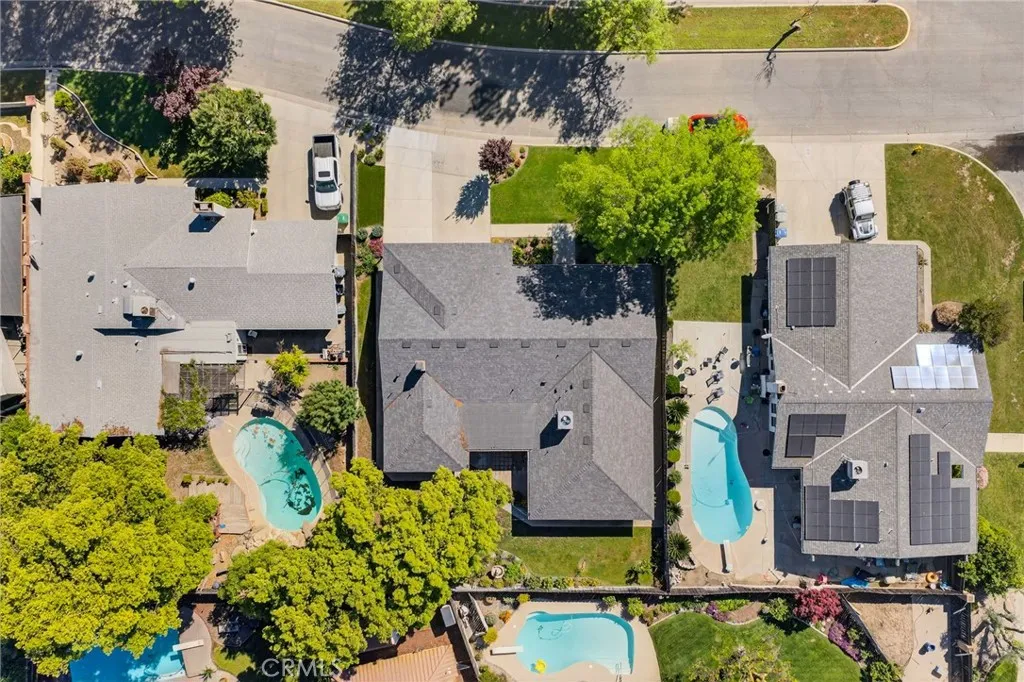
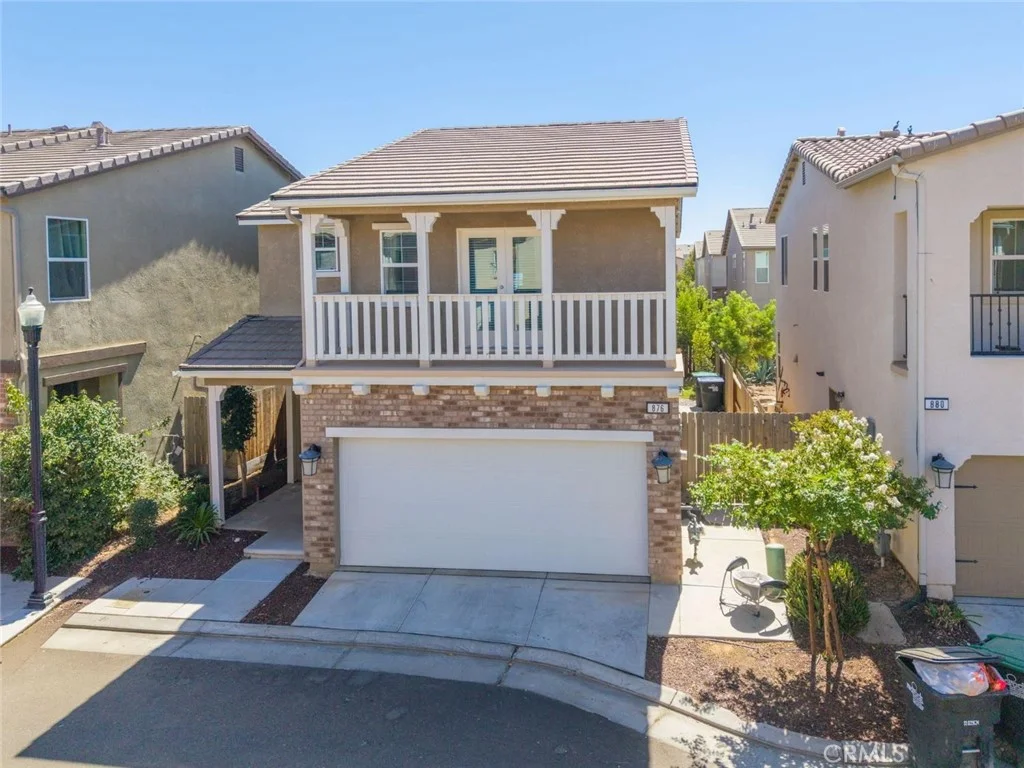
Welcome home to 876 Winchell Way W, a beautifully appointed 3-bedroom, 2.5-bath home in the sought-after Harvest at Riverstone community. A charming brick facade and inviting covered entry set the tone from the moment you arrive, while a private second-story balcony off the primary suite adds a special touch you won't find on every home in the neighborhood. Inside, this 1,512 sqft. two-story layout lives large, with the living room, dining area, and kitchen flowing together in one bright, open space. The kitchen is a showstopper, featuring stylish gray cabinetry and a generous island that's perfect for casual meals or entertaining. A guest half bath completes the main level. Upstairs, a central loft offers flexible space for a home office, playroom, or second family room, with the laundry conveniently located near all three bedrooms. Retreat to the primary suite, where you'll find its own private balcony, a spa-inspired ensuite bath with dual sinks, a soaking tub, and separate shower, plus a spacious walk-in closet. Two additional bedrooms and a full bath complete the second floor. Step outside to a covered patio overlooking a backyard built for relaxing, complete with a lush lawn and a charming pergola-covered seating area ideal for morning coffee or evening gatherings. Beyond the home, enjoy everything Harvest at Riverstone has to offer: neighborhood parks, scenic walking trails, the community Riverwalk, and resort-style amenities including a pool, clubhouse, and fitness center. Zoned for Golden Valley, Stone Creek, and Liberty schools, this home offers the perfect blend of style, comfort, and community living.
PROPERTY DETAILS: Square Feet: 1512 | Bathrooms: 3
INTERIOR FEATURES: • Appliances: Range, Disposal, Built-In Range, Dishwasher • Cooling: Central Air • Heating: Central • Common Walls: No Common Walls • Fireplaces: None • Additional Interior Features: Breakfast Bar
EXTERIOR FEATURES: • Parking: 2 Garage Spaces, 2 Parking Spaces, Attached Garage. • Roof: Tile • Pool Description: Community
LISTING AGENT: Agent: Sarah Hedrick | Office: Realty Concepts, Ltd | Phone: (559) 681-2111 | Email: [email protected]
LISTING INFORMATION: MLS#: SC26210722 | Status: FOR SALE
Map coordinates have not been supplied for this listing.
Search the supplied address in mapsAdded and updated dates describe the Mirror record. Source publication and verification dates are shown separately when known; none establishes time on market. Confirm current price and availability with the listing contact.
View original listing