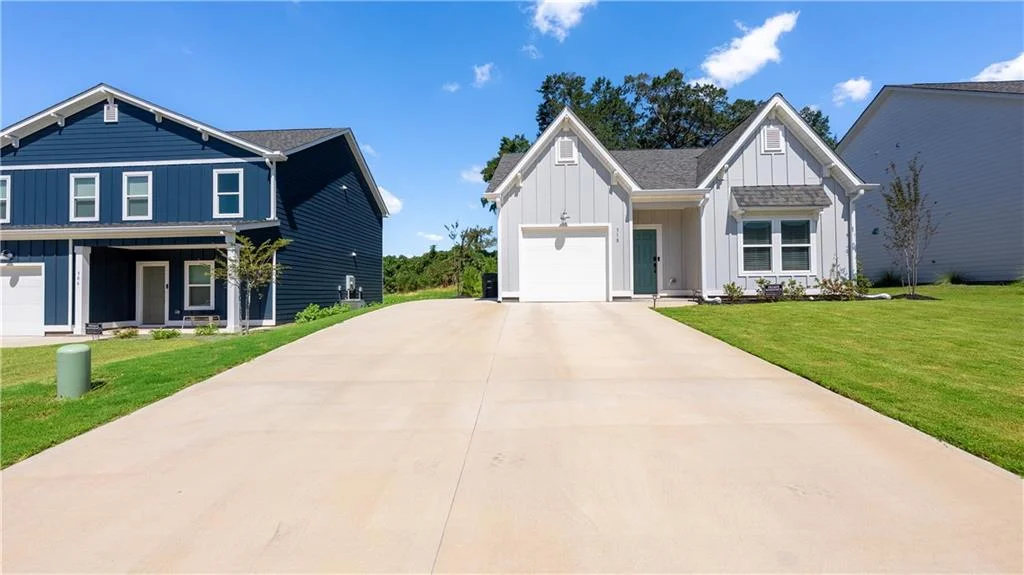
For Sale
$452,975
723 Rolling Hill Drive, Opelika, AL 36804
3 ba
Opelika
Listed by Hughston Homes Marketing


Only details supplied with this listing are shown. Ask the listing contact to confirm measurements, taxes and costs.
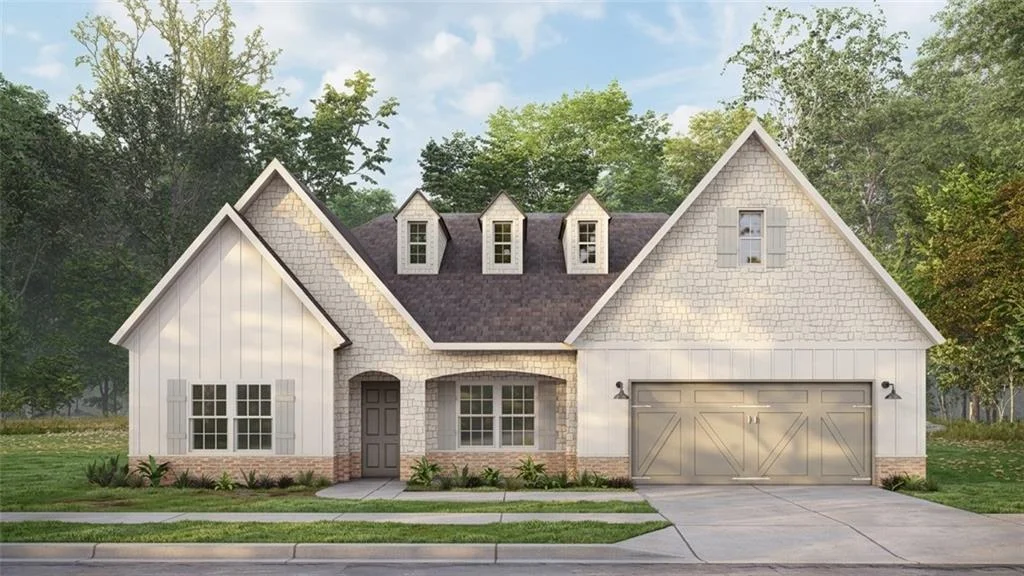
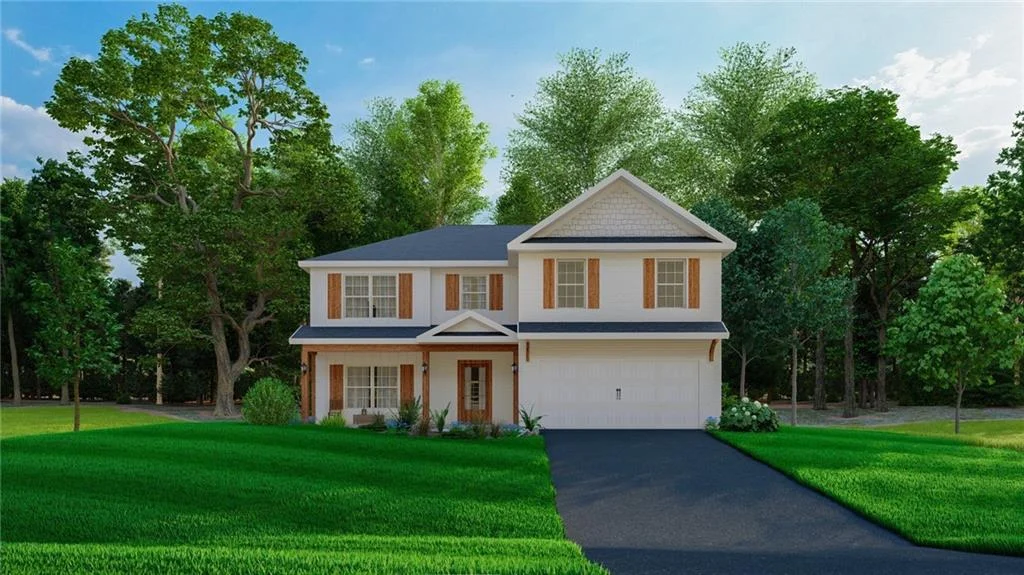
Drakes Landing, a vibrant community, offers the perfect blend of ease, comfort, and modern living. Welcome to our Hawthorn A Floorplan. 2437 SF of Well-Designed Living Space featuring 5 Bedrooms, 3 Baths. Open Foyer, Formal Dining w/ Tons of Detail. Spacious Great Room features Coffered Ceilings, Wood Burning Fireplace, offering Space to Unwind. Open Concept Kitchen w/ Large Island, Granite Countertops, Tiled Backsplash, Stylish Cabinetry, Gourmet Kitchen Package w/ Cooktop, Stainless Vent Hood, Built-in Oven/Microwave & Dishwasher & Walk-in Pantry. Kitchen open to the Breakfast Area. 5th Bedroom & Full Bath conveniently located on the Main Floor. Upstairs Leads to a Huge Media Room. Well Appointed Owner's Suite w/ Trey Ceilings & Tons of Light. Owner's Bath w/ Garden Tub, Tiled Shower, Dual Sinks, and Generous Closet Space. Bright & Roomy Additional Bedrooms, Hall Bath & Laundry located near Bedrooms for Convenience. Enjoy Luxury flooring throughout Living Spaces on Main Level & Tons of Included Features. 2 Car Garage & Our Signature Gameday Patio Perfect for Outdoor Entertaining! With amenities including a pool, playground, and clubhouse, the Hawthorn A plan offers the ideal blend of comfort, connection, and everyday enjoyment in Drakes Landing.
PROPERTY DETAILS: Square Feet: 2437 | Bathrooms: 3
INTERIOR FEATURES: • Appliances: Dishwasher, Electric Range, Disposal, Microwave • Flooring: Ceramic Tile, Other, Carpet • Cooling: Heat Pump, Ceiling Fan(s) • Heating: Electric Heating, Heat Pump, Central, Fireplace • Plumbing: Electric Water Heater • Common Walls: No Common Walls • Basement: None • Doors/Windows: Double Pane Windows • Fireplaces: 2 Insert, Family Room, Other • Energy: Insulation, Thermostat, Windows • Security: Smoke Detector(s) • Additional Interior Features: Tray Ceiling(s), Coffered Ceiling(s), Double Vanity, Entrance Foyer, Recessed Lighting, Vaulted Ceiling(s), Walk-In Closet(s)
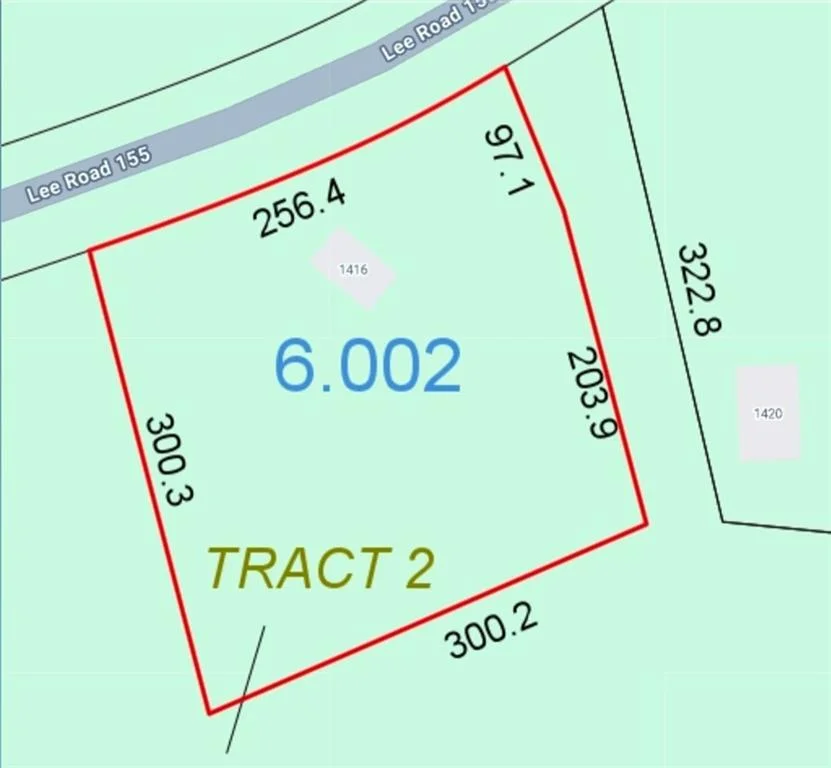
EXTERIOR FEATURES: • Parking: 2 Garage Spaces, 2 Covered Parking Spaces, Attached Garage, Garage Faces Front, Garage. • Exterior: Stone, Other • Patio: Covered • Roof: Other • Pool Description: None, Community • Spa: None • Lot View: Other • Lot Dimensions: 72x256x43x228 • Body of Water: None • Fence: None • Additional Exterior/Lot Features: Other
LISTING AGENT: Agent: Lisa Bancer | Office: Hughston Homes Marketing | Phone: 7066152298 | Email: [email protected]
LISTING INFORMATION: MLS#: E103342 | Status: FOR SALE
Map coordinates have not been supplied for this listing.
Search the supplied address in mapsAdded and updated dates describe the Mirror record. Source publication and verification dates are shown separately when known; none establishes time on market. Confirm current price and availability with the listing contact.
View original listing